23 Tiny Kitchen Ideas That Make Every Inch Count
Tiny kitchen ideas with real layout sizes for one wall, galley and kitchenette designs, plus compact appliances, smart storage and rental-friendly upgrades.
This post may contain affiliate links. If you buy through them, we may earn a small commission at no extra cost to you. Images are AI-created concepts.
In this post
- Choose the Right Small Layout
- A One Wall Kitchen That Works
- The Right Galley Aisle Width
- A Corner Kitchenette Layout
- Hide a Studio Kitchenette
- Compact Appliances
- Upper Cabinets to the Ceiling
- Open Shelves Instead of Uppers
- A Rolling Cart as a Portable Island
- Wall Rails and Hooks
- Magnetic Knife Strip and Spice Rack
- A Slim Pull-Out Pantry
- Inside Cabinet Doors
- Over-the-Sink Prep and Drying
- A Fold-Down Table
- A Modern Minimalist Kitchen
- A Glossy or Mirrored Backsplash
- Under-Cabinet Lighting
- Rental-Friendly Upgrades
- Toe-Kick Drawers
- Keep Counters Nearly Empty
- One Bold Detail
- A Five Minute Tidy Routine
A tiny kitchen has to fit cooking, storage and cleaning into a few square feet. When it works, it feels cozy and efficient. When it does not, every meal turns into a juggling act of pans, dishes and nowhere to put the cutting board.
These tiny kitchen ideas start with layout, because the right plan solves half the problem. You will find real sizes for one wall, galley and corner kitchenettes, compact appliance widths, and storage ideas for walls, doors, corners and even the space under the cabinets, plus easy upgrades for renters.
Whether you have a studio kitchenette, a narrow galley or a tiny house kitchen, pick the ideas that fit your space and start with the one that frees up the most counter.
1. Choose the Right Small Layout
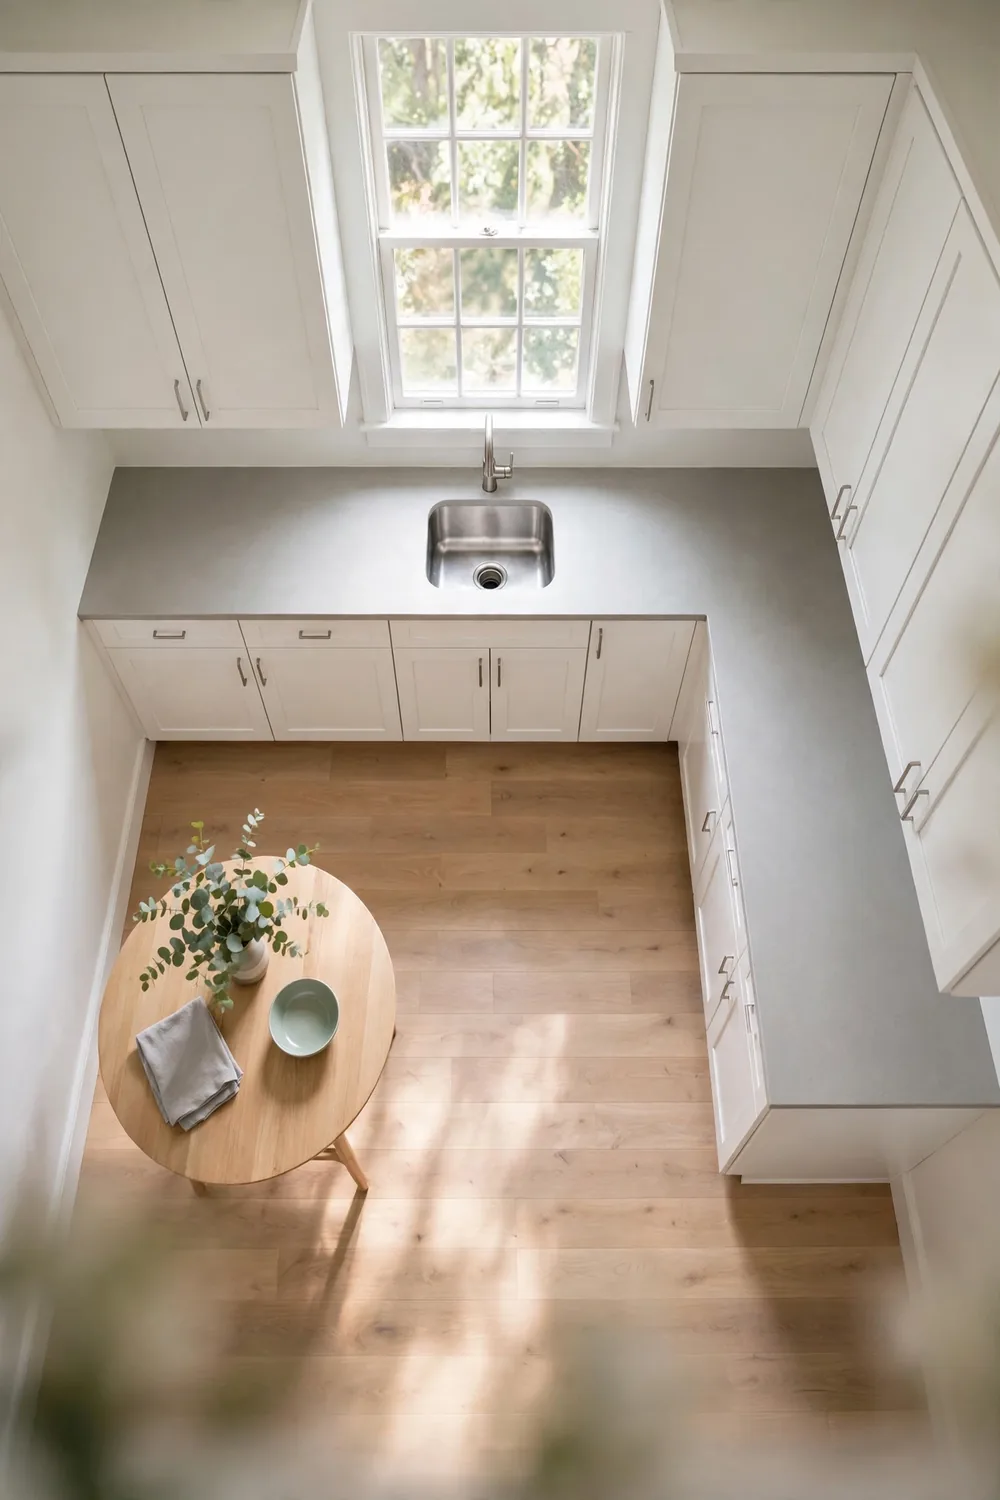
Your layout decides how much you can fit.
| Layout | Best for | Typical length |
|---|---|---|
| One wall | Studios and open plans | 8 to 12 feet |
| Galley | Narrow rooms | Two walls facing |
| L-shaped | Corners and square rooms | 6 to 10 feet each side |
| Corner kitchenette | Very small studios | 5 to 7 feet each side |
Keep the sink, stove and fridge as close as safely possible, with a stretch of clear counter between the sink and stove for prep.
2. A One Wall Kitchen That Works
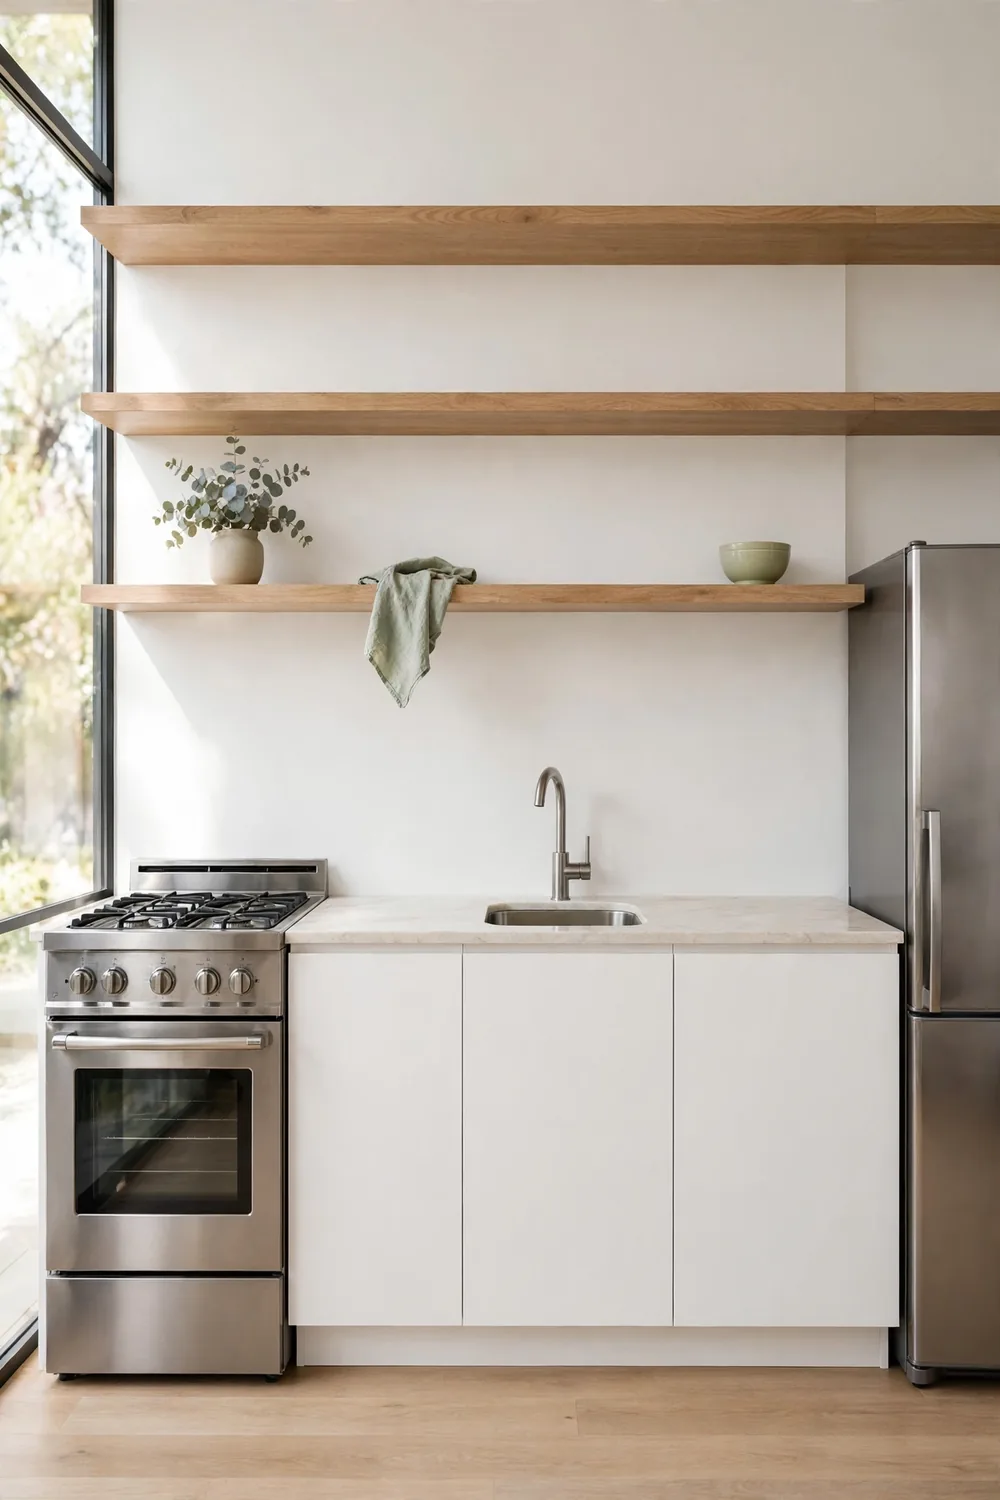
A one wall kitchen puts everything in a single line, so order matters.
- Put the fridge at one end.
- Place the sink near the middle.
- Put the stove at the other end.
- Keep at least 24 to 36 inches of counter between sink and stove.
That middle stretch of counter becomes your main prep area. Keep it completely clear, and the kitchen works far better than its size suggests.
3. The Right Galley Aisle Width
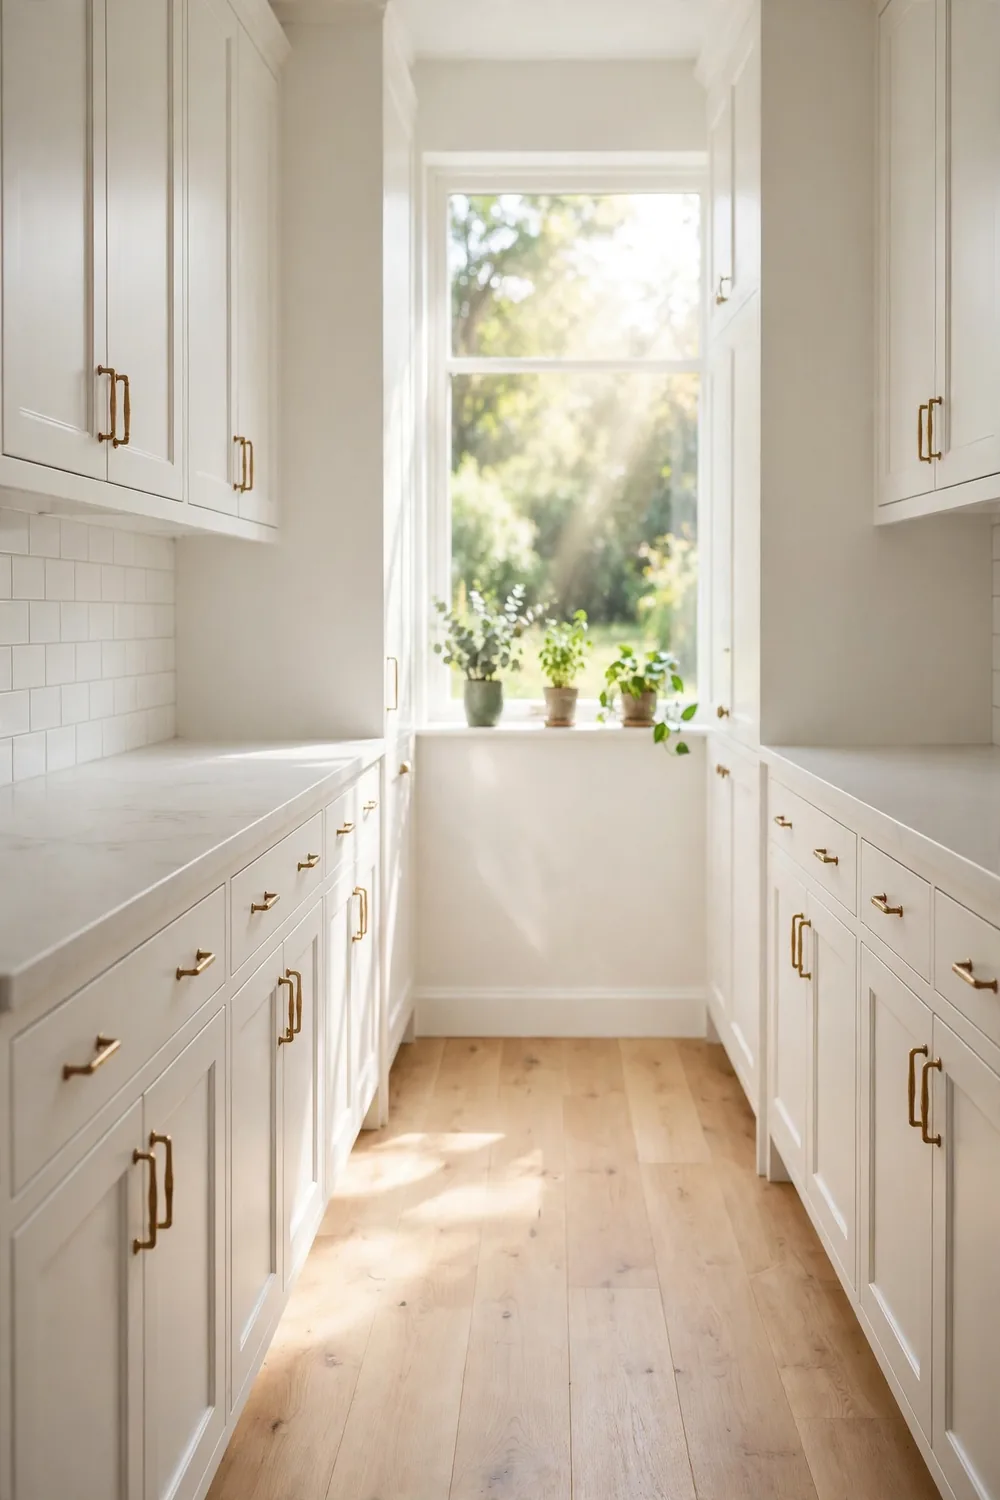
In a galley kitchen, the aisle width is everything.
- Aim for about 42 inches between counters.
- 36 inches works for one cook.
- More than 48 inches makes you walk too much.
- Keep the floor completely clear of bins and mats that slide.
A window or a light color at the end of the galley pulls the eye through and makes the space feel longer and brighter.
4. A Corner Kitchenette Layout
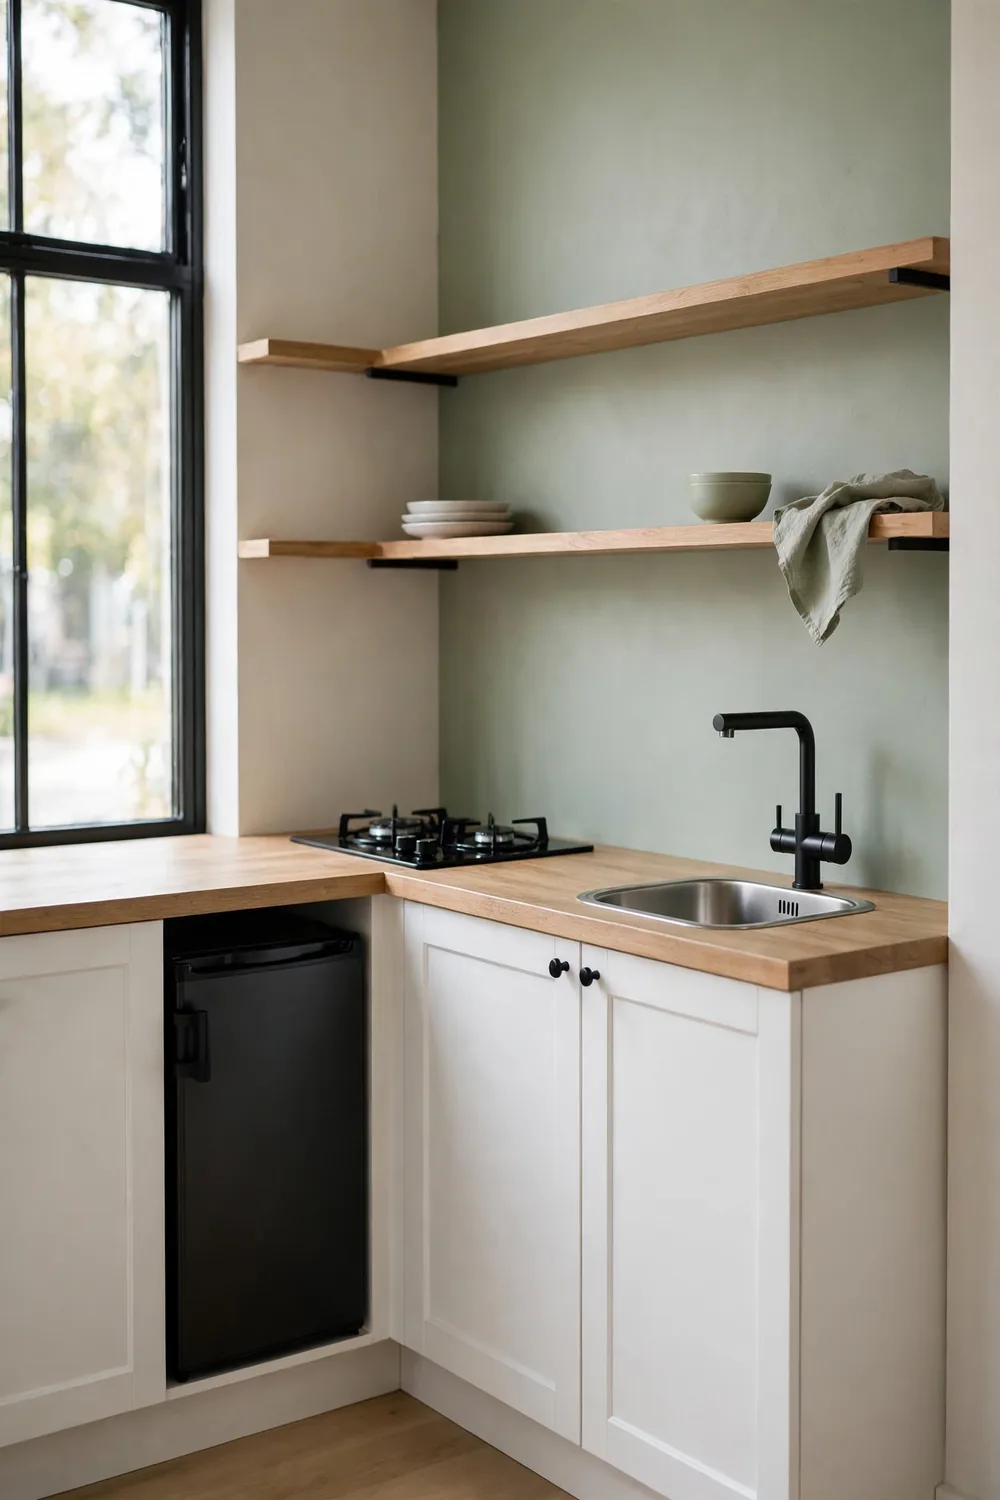
Cost: Medium | Time: A few days | Skill Level: Intermediate
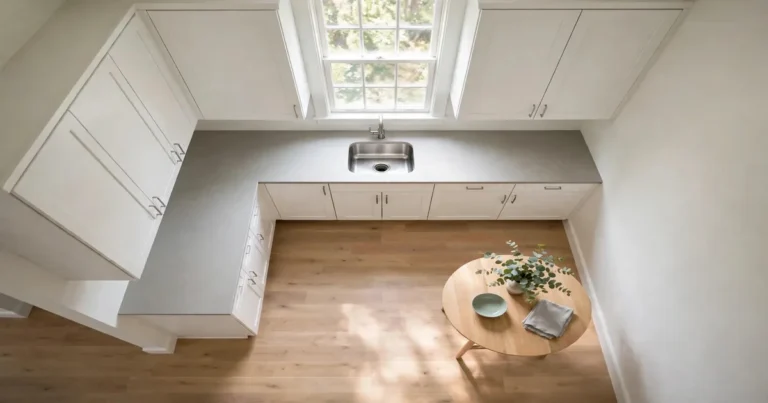
A corner kitchenette uses two short walls instead of one long one. Put the sink on one side and a two burner cooktop on the other, with an under-counter fridge below. A corner carousel or blind corner pull-out makes the deep corner cabinet usable instead of wasted.
5. Hide a Studio Kitchenette
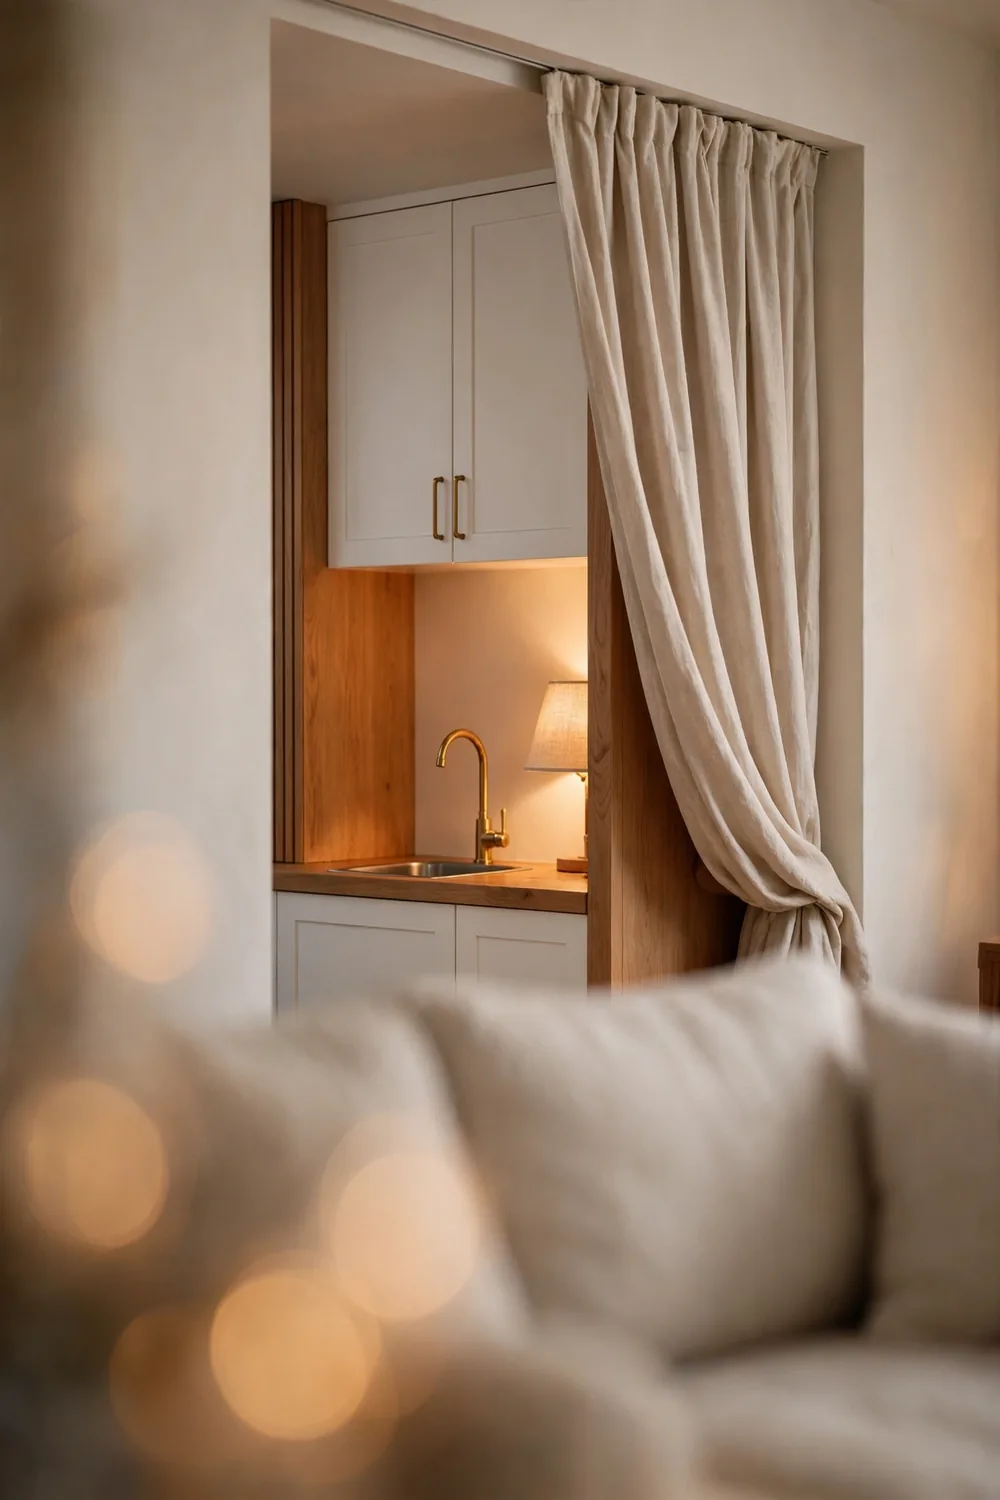
In a studio, the kitchen is always on display. A simple way to hide it makes the whole room feel calmer.
- Hang a linen curtain on a ceiling track.
- Use folding or pocket doors in a niche.
- Match cabinet color to the walls so it blends in.
- Keep counters clear so it looks tidy even when open.
When dinner is done, close the curtain and the kitchen disappears into the room.
6. Compact Appliances
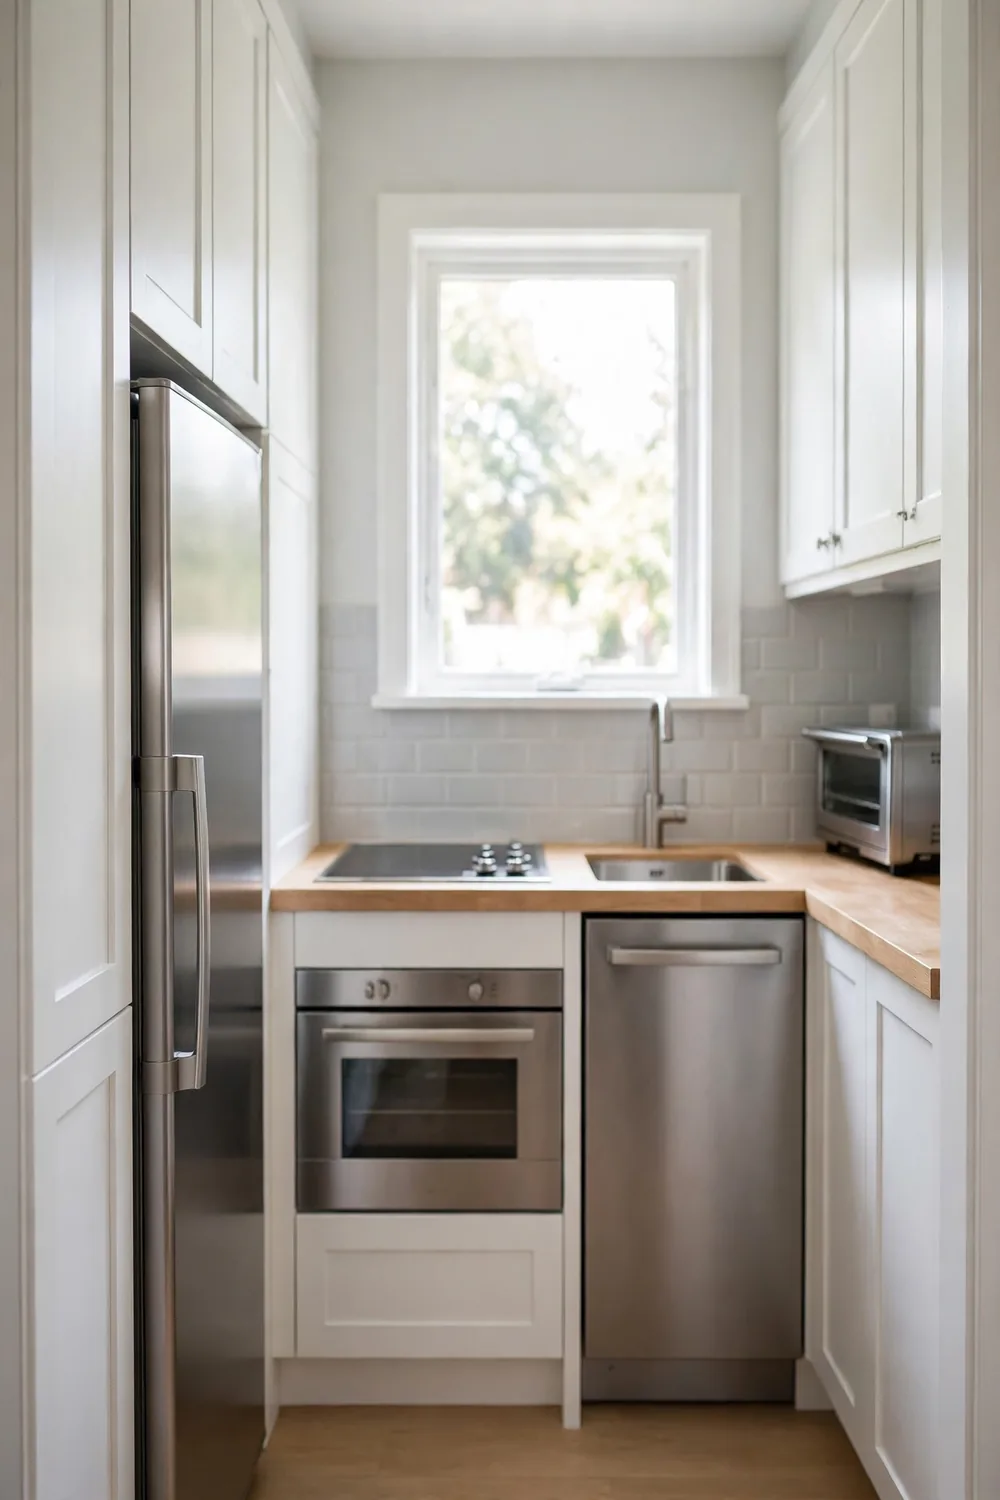
Standard appliances eat a tiny kitchen. Compact ones give you back counter and storage.
| Appliance | Compact width |
|---|---|
| Range or cooktop | 20 to 24 inches |
| Refrigerator | 24 inches |
| Dishwasher | 18 inches |
| Combo microwave and air fryer | One unit instead of two |
A small countertop air fryer or toaster oven can replace a full oven for many meals, especially in a studio or tiny house.
7. Upper Cabinets to the Ceiling
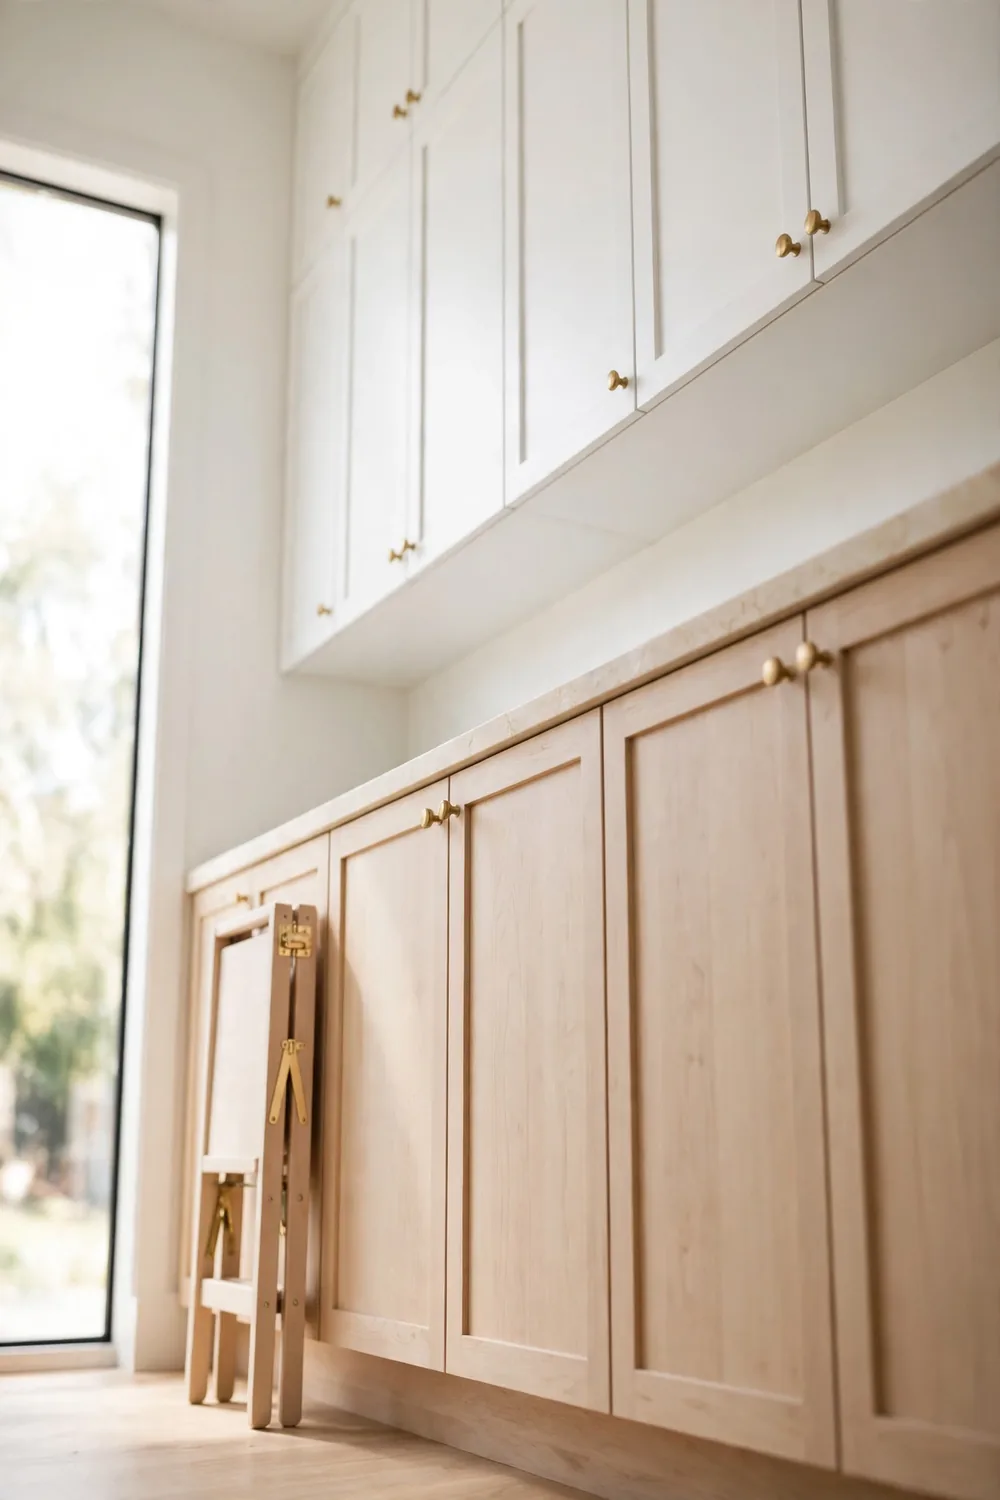
Cost: Medium | Time: A few days | Skill Level: Intermediate
The space above standard upper cabinets is often empty. Running cabinets to the ceiling adds a whole row of storage for holiday dishes, extra paper goods and things you rarely use. Keep a folding step stool nearby, and the top shelves are easy to reach.
8. Open Shelves Instead of Uppers
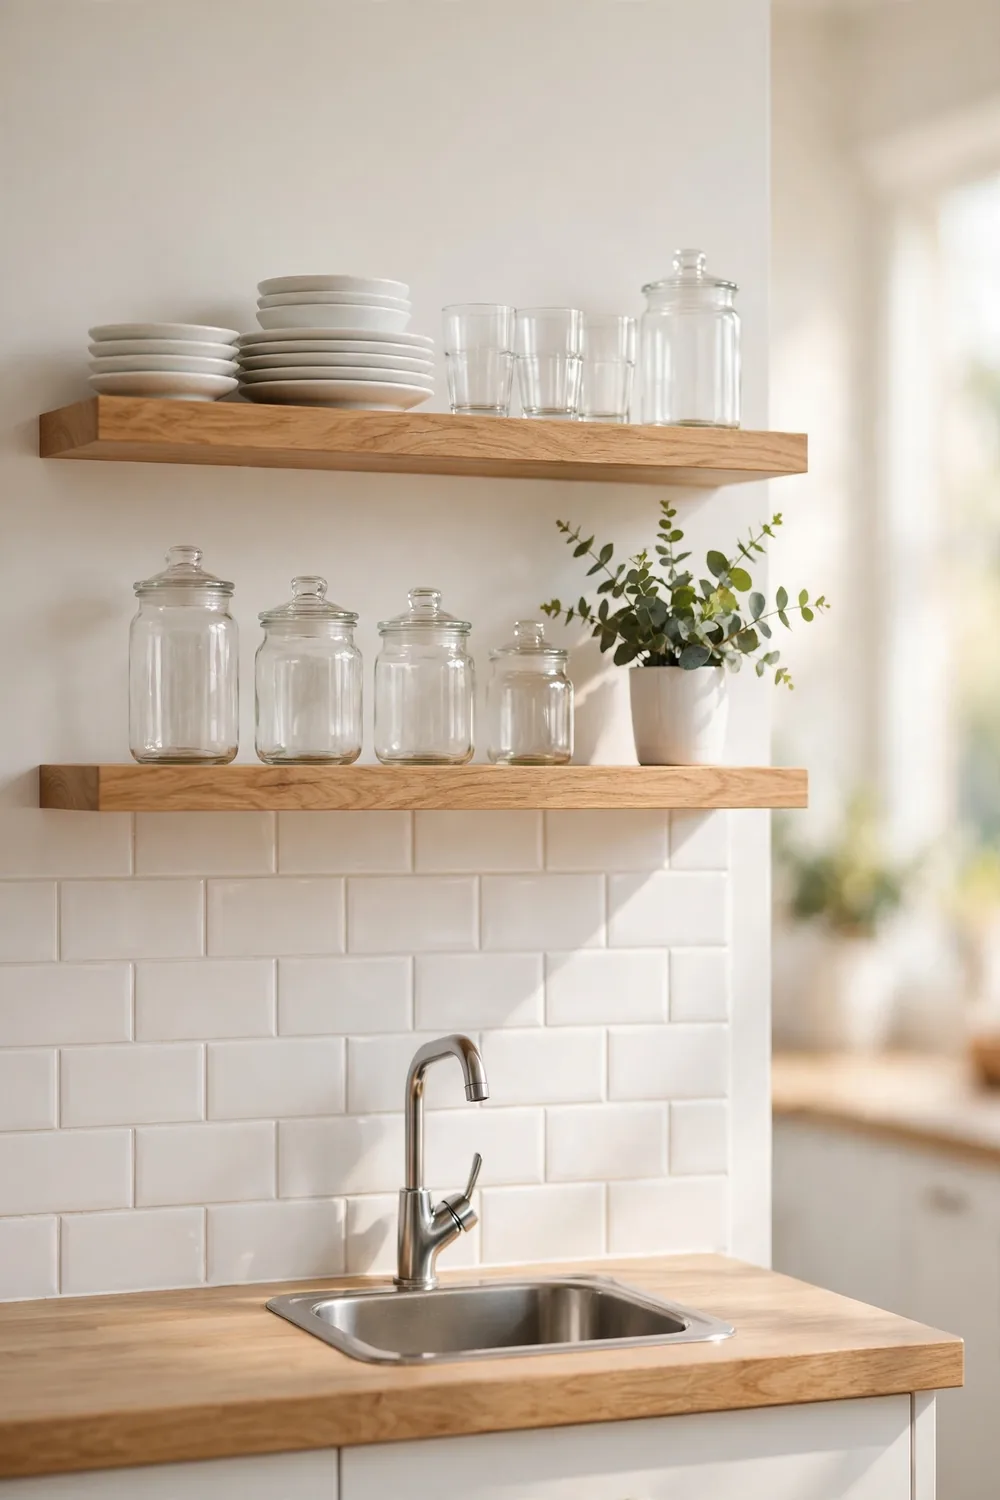
Replacing one run of upper cabinets with open shelves makes a tiny kitchen feel much bigger.
- Keep shelves 10 to 12 inches deep.
- Mount the first shelf 18 to 20 inches above the counter.
- Store only everyday dishes and glasses there.
- Leave some space empty so it looks calm.
Open shelves force you to keep only what you use, which is the best tiny kitchen habit there is.
9. A Rolling Cart as a Portable Island
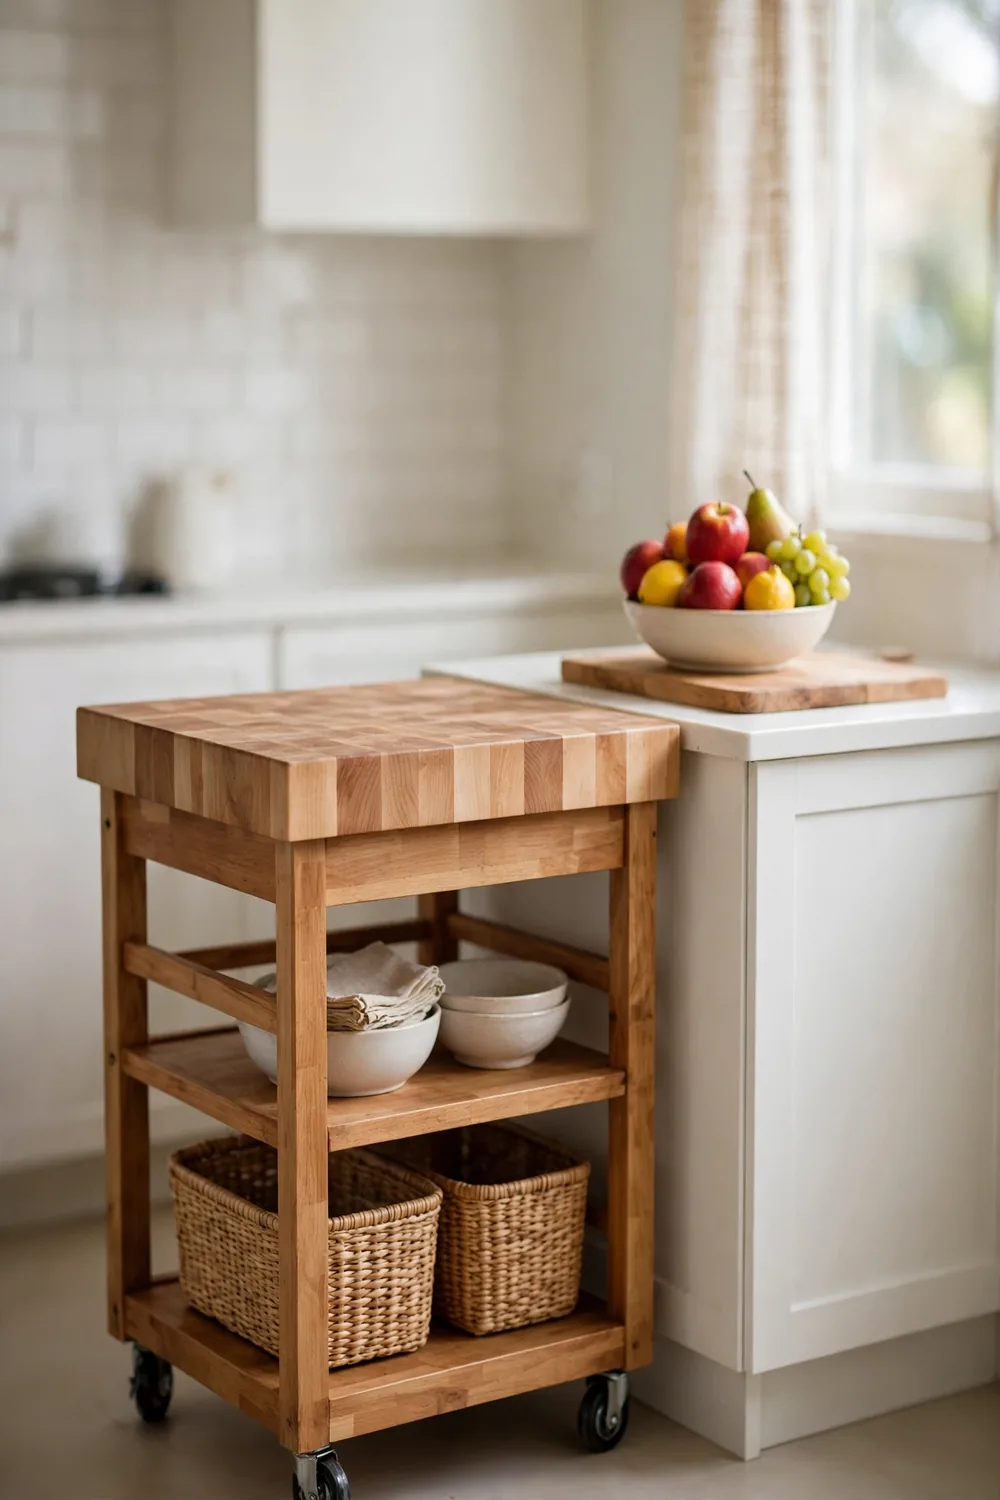
A rolling cart works like a portable island in a kitchen too small for a real one.
- Use it as extra prep space while cooking.
- Store pots, bowls or a small appliance on the lower shelves.
- Roll it aside or into a closet when you need the floor.
- Choose locking wheels for safety.
A butcher block top doubles as a cutting surface and looks warm and natural.
10. Wall Rails and Hooks
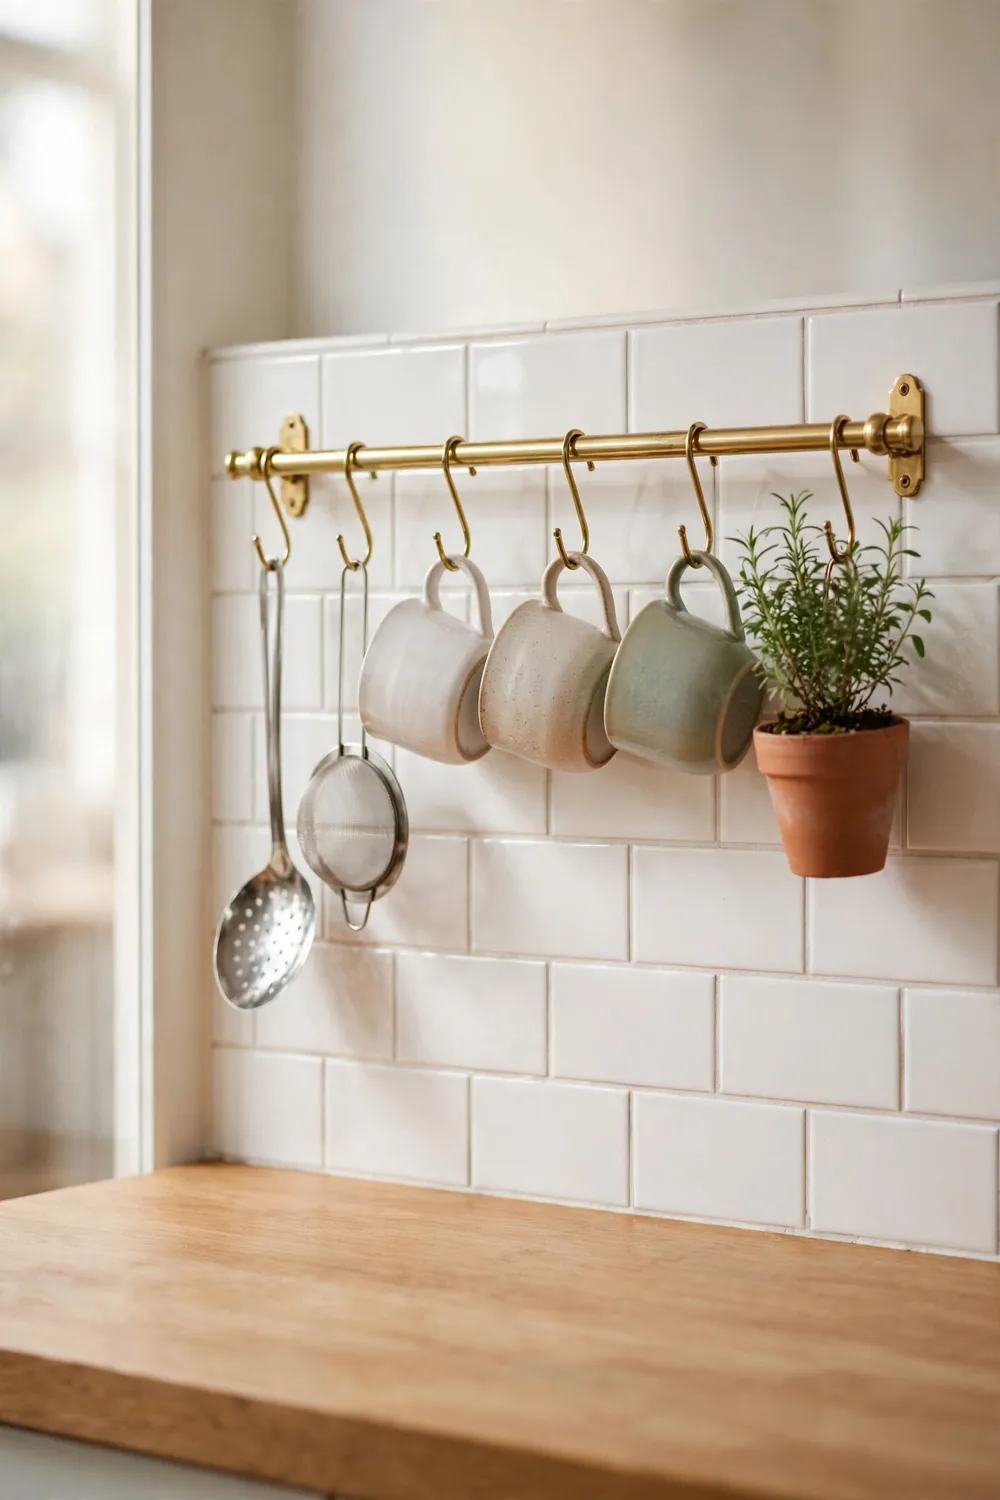
The backsplash is free storage space in a tiny kitchen.
- Mount a rail about 15 to 20 inches above the counter.
- Hang utensils, mugs and small tools on S-hooks.
- Add a small hanging cup or shelf for spices.
- Keep only daily items there.
Everything on the rail is one less thing in a drawer or on the counter, and it is always within reach while you cook.
11. Magnetic Knife Strip and Spice Rack
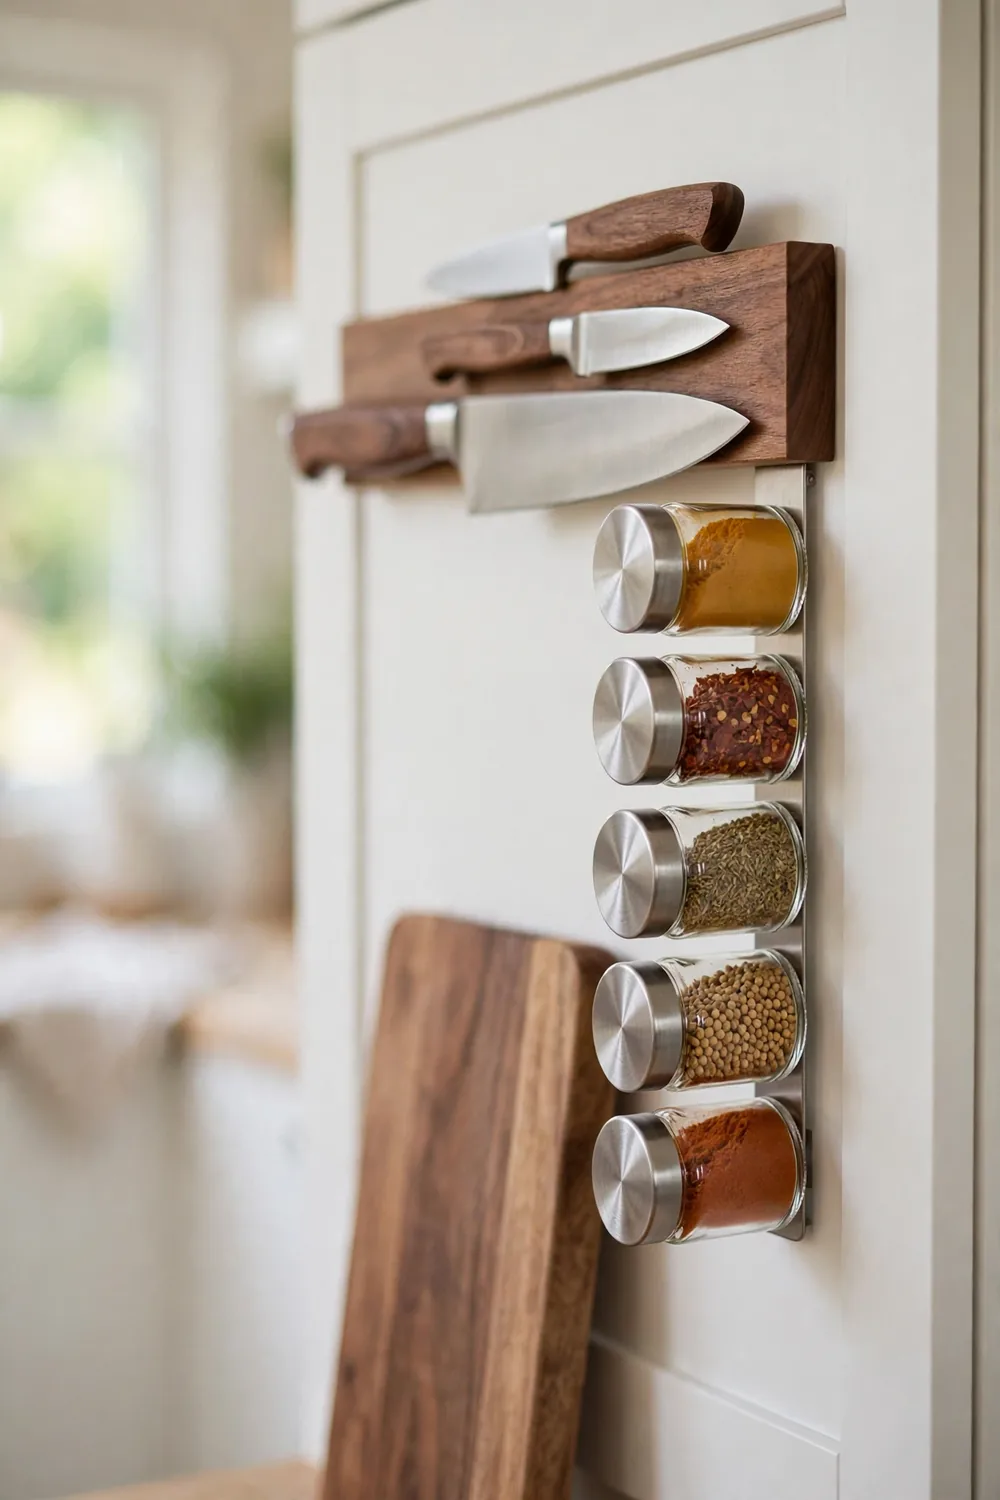
Cost: Low | Time: 30 minutes | Skill Level: Beginner
A magnetic strip frees the drawer or counter space a knife block takes up. Mount it on the backsplash or the side of a cabinet. Magnetic spice tins can stick to the side of the fridge or a metal panel, which turns unused surfaces into storage.
12. A Slim Pull-Out Pantry
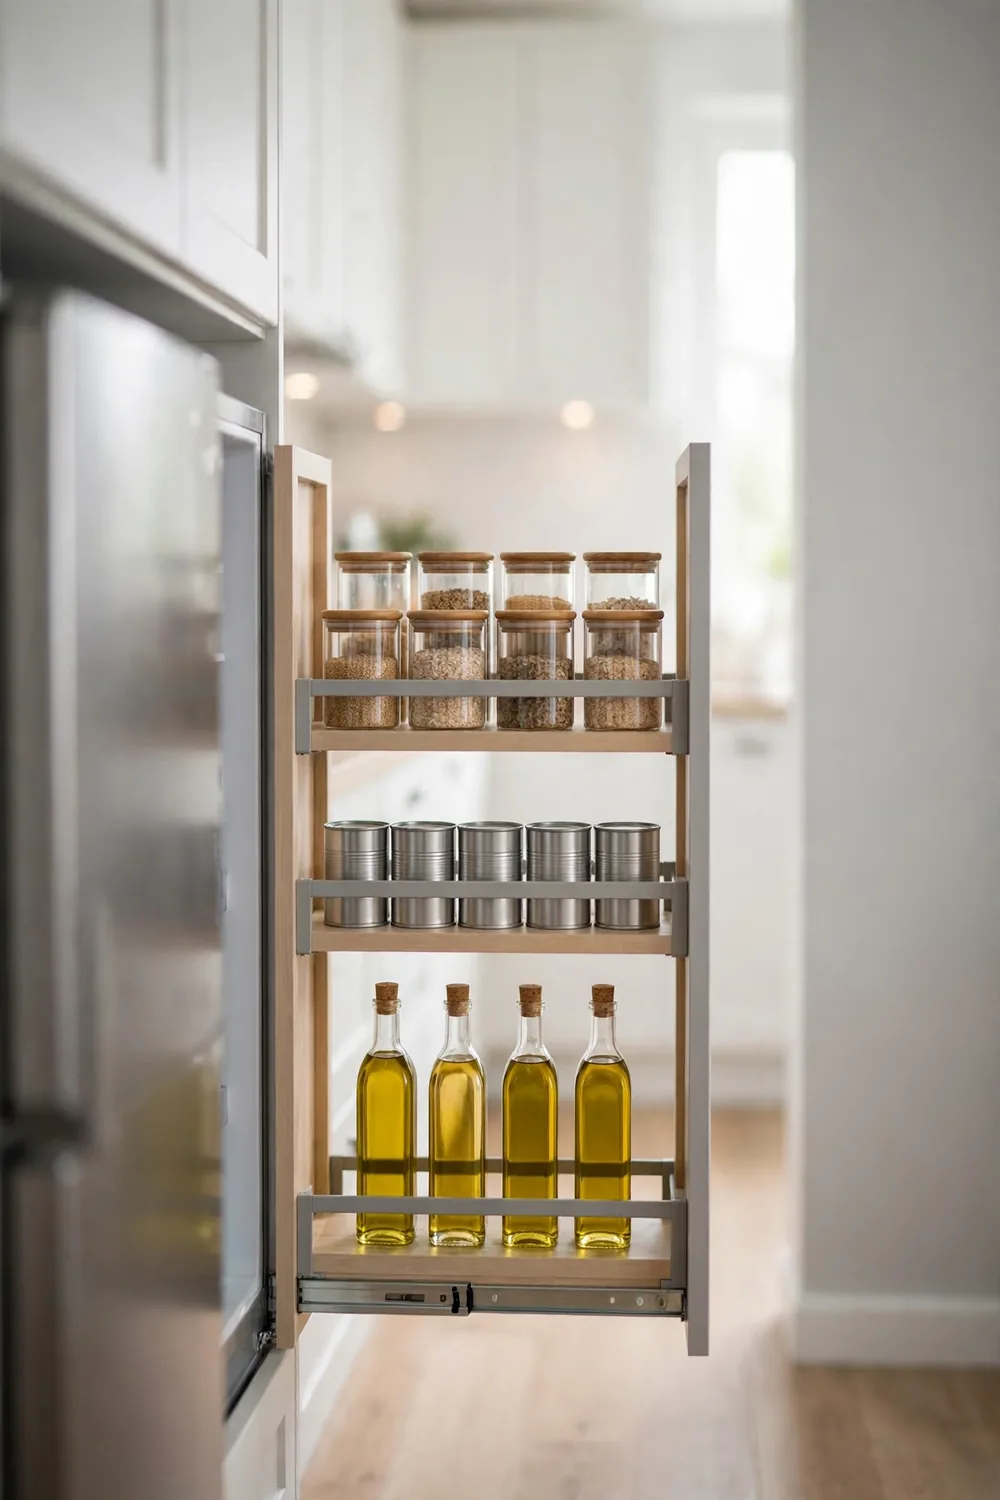
Most kitchens have a narrow gap beside the fridge or at the end of a cabinet run.
- A pull-out pantry 6 to 12 inches wide fits these gaps.
- It holds cans, oils, spices and jars in neat rows.
- Freestanding rolling versions work for renters.
That skinny gap can hold more than a whole regular cabinet shelf when it is organized.
13. Inside Cabinet Doors
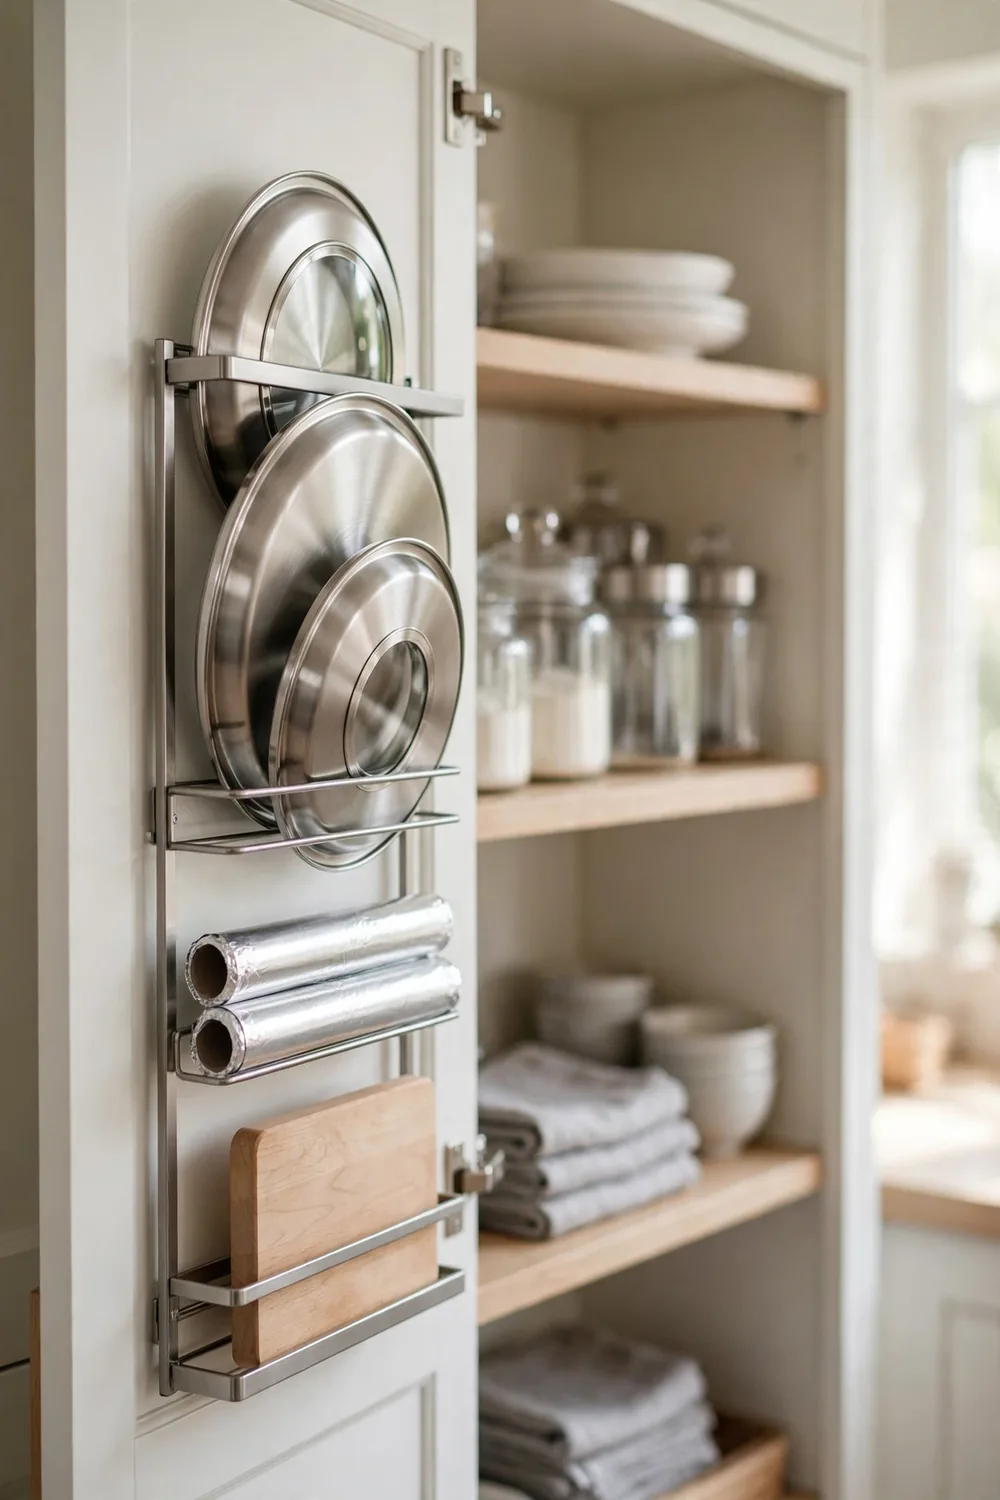
The back of every cabinet door is storage waiting to be used.
- Add a lid rack inside the pot cabinet.
- Hang a slim rack for foil, wrap and bags.
- Stick a small hook for measuring cups.
- Use a slim bin for sponges under the sink.
Measure the depth so the door still closes over the shelves inside.
14. Over-the-Sink Prep and Drying
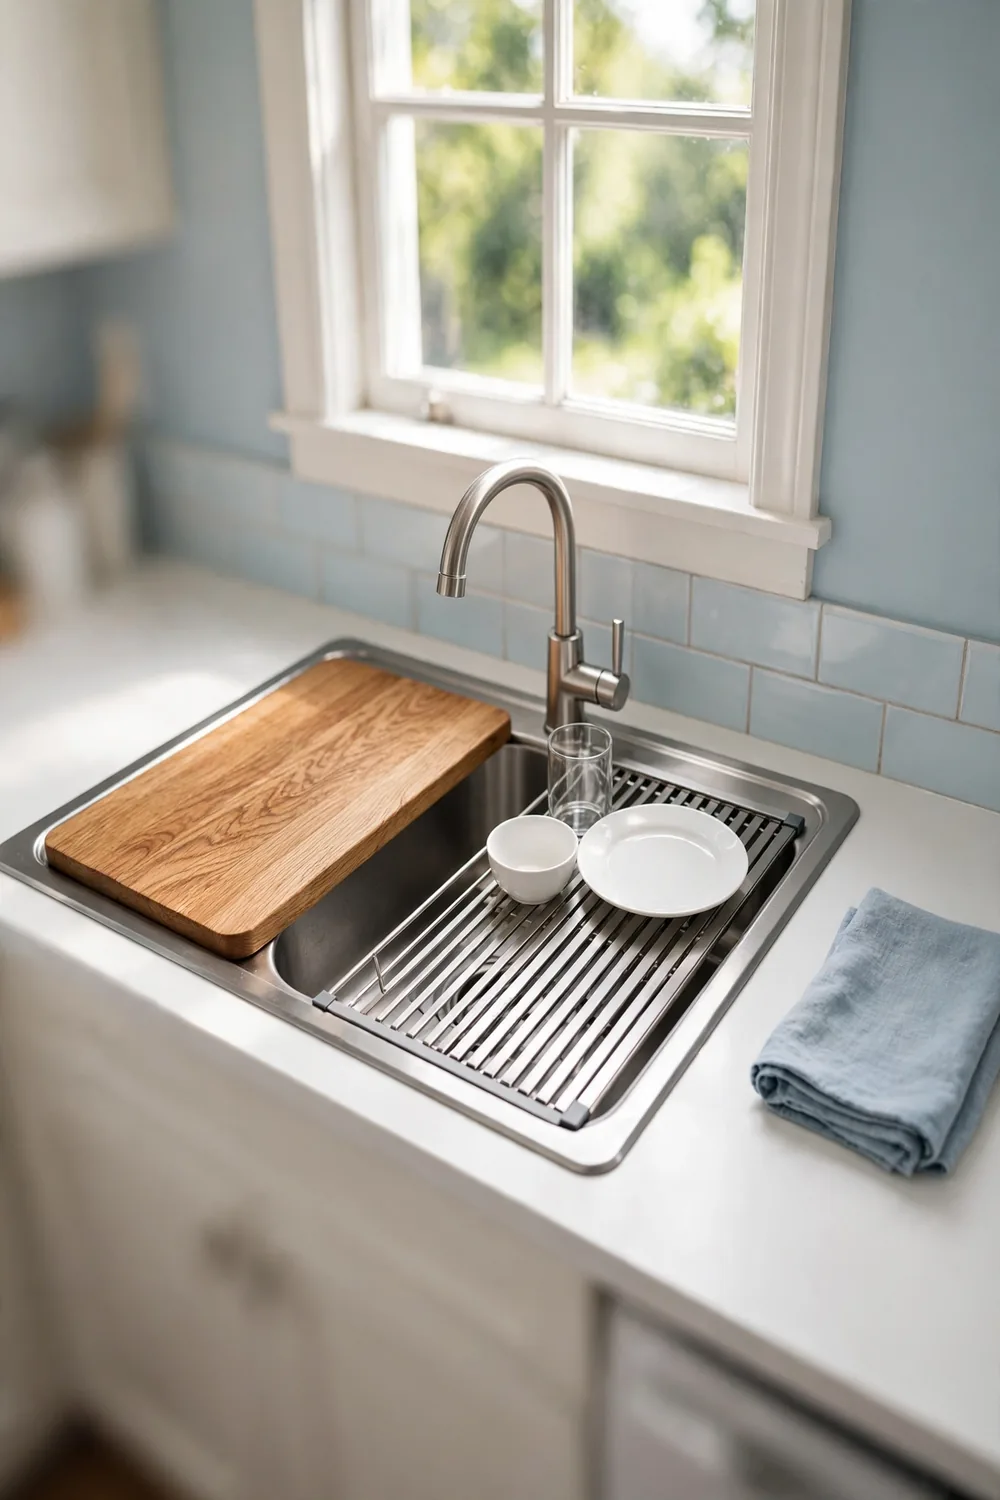
The sink is the biggest open space in a tiny kitchen, so use it.
- An over-the-sink cutting board adds prep space.
- A roll-up drying rack replaces a bulky dish rack.
- Both store flat when you are done.
This simple swap can free up almost two feet of counter every day.
15. A Fold-Down Table
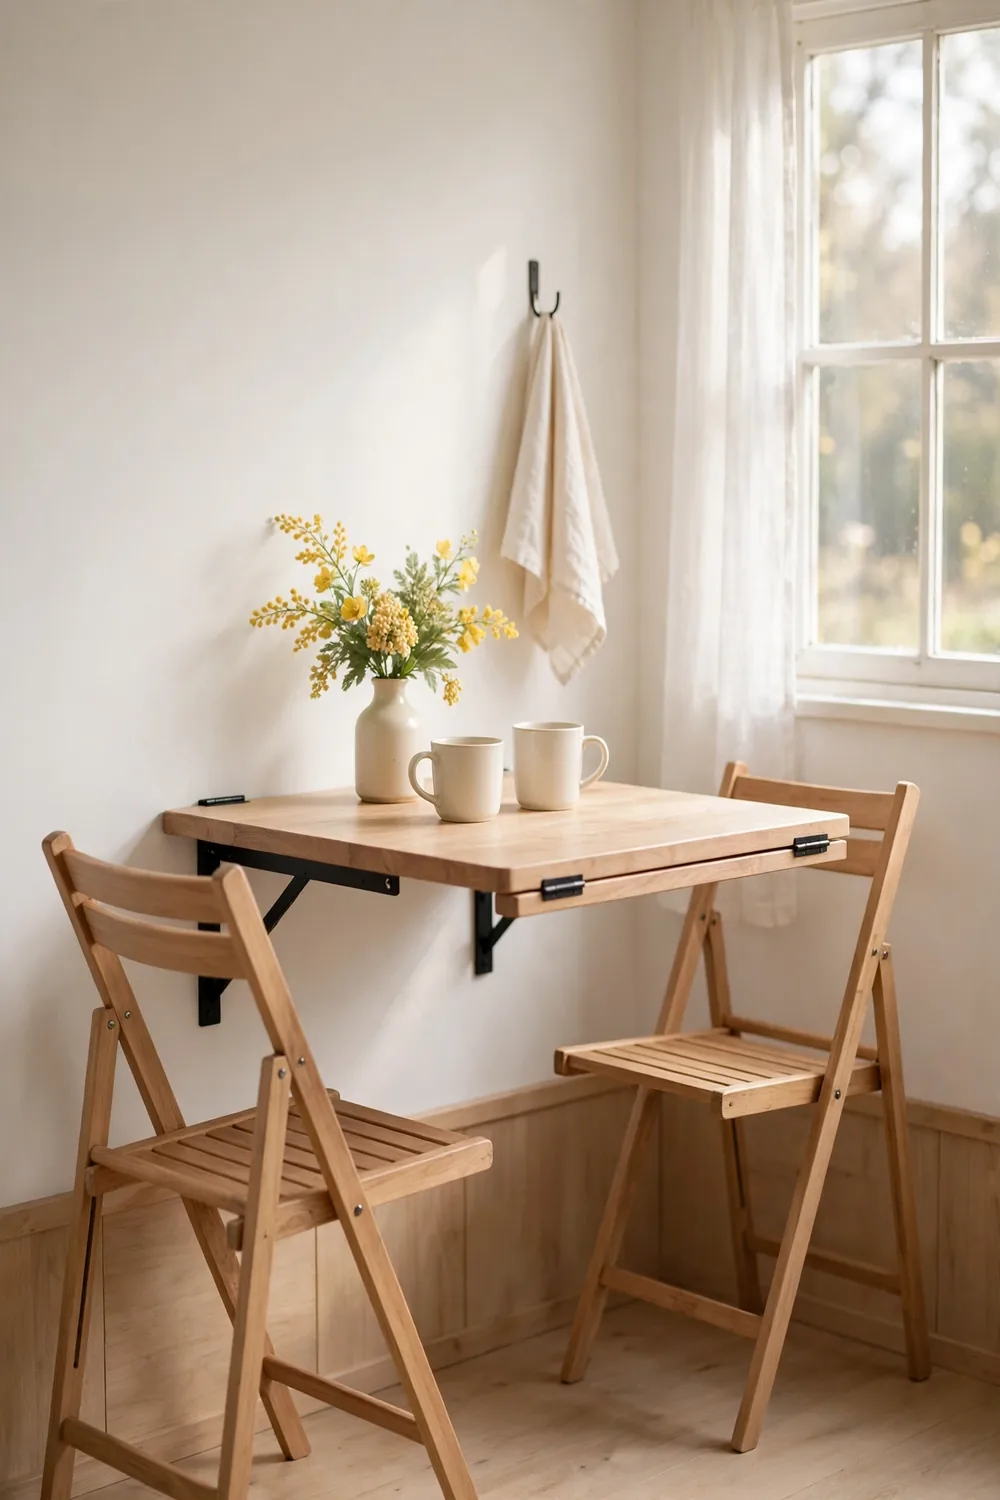
Cost: Low | Time: 1 to 2 hours | Skill Level: Intermediate
A fold-down table gives you a breakfast spot or extra prep surface that disappears when not in use. Mount it at about 29 to 30 inches high for dining, or 36 inches to match the counter. Pair it with folding chairs that hang on the wall.
16. A Modern Minimalist Kitchen
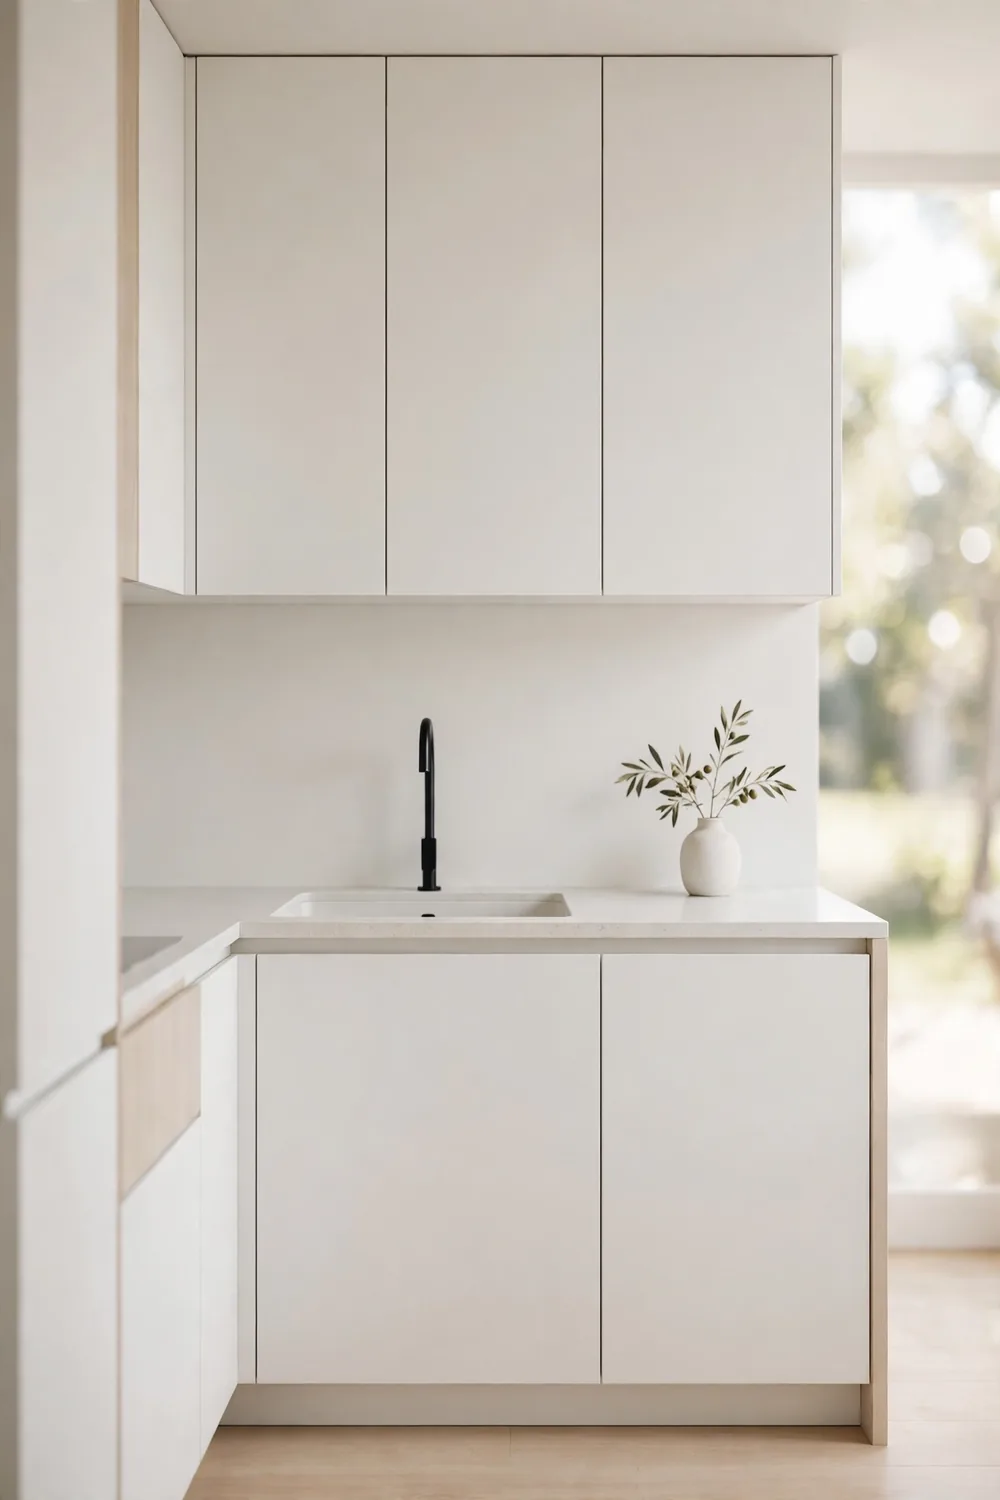
Minimalist design makes a tiny kitchen look larger and calmer.
- Choose flat front cabinets in a light color.
- Use handleless push-to-open doors or slim pulls.
- Pick a thin countertop in a light tone.
- Keep counters almost completely clear.
Fewer lines and less visual noise make every inch feel bigger.
17. A Glossy or Mirrored Backsplash
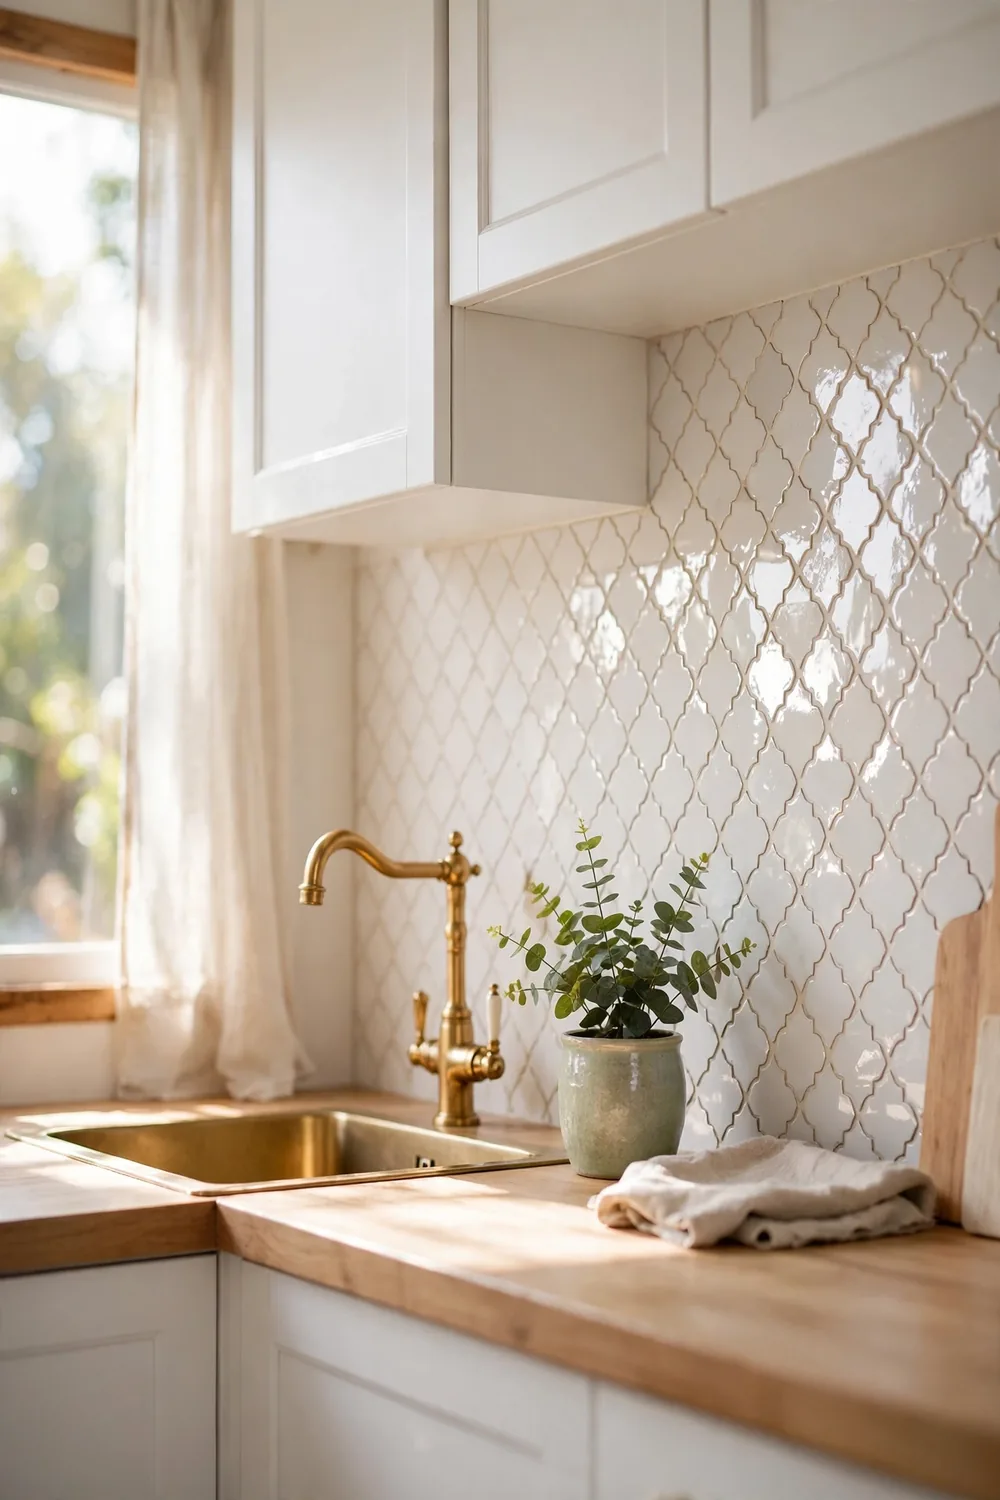
Shiny surfaces reflect light and make a tiny kitchen feel brighter.
- Glossy zellige or ceramic tile reflects window light.
- An antiqued mirror backsplash adds depth.
- Light, glossy cabinet paint brightens dark corners.
Run the backsplash all the way up to the cabinets or ceiling for a finished look.
18. Under-Cabinet Lighting
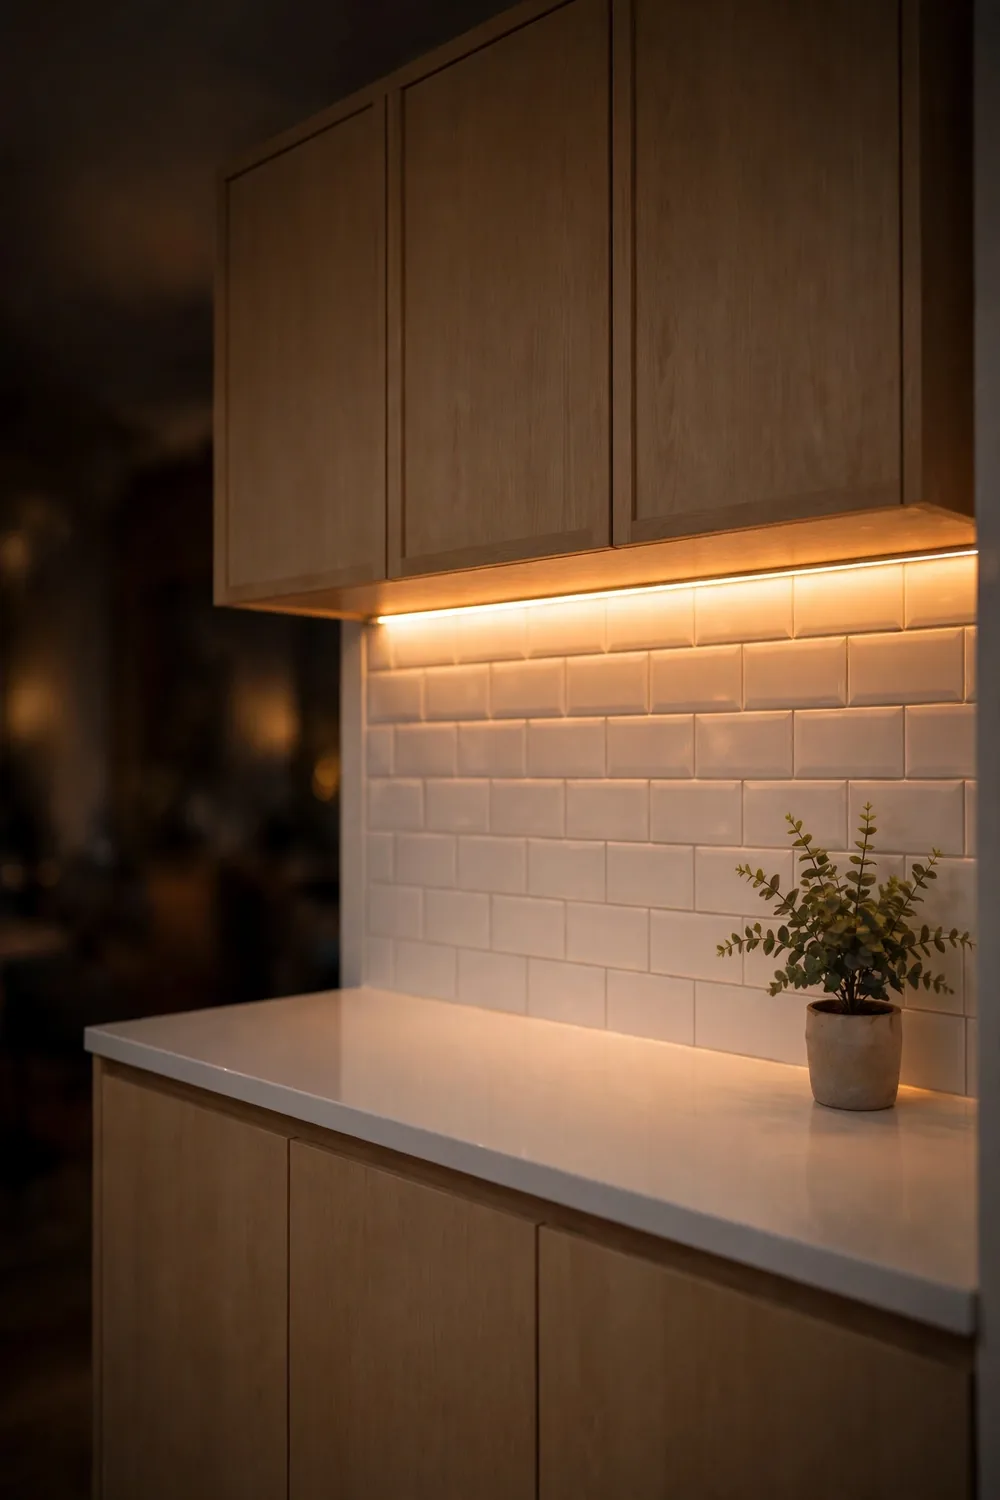
Cost: Low | Time: 1 hour | Skill Level: Beginner
Small kitchens often have one ceiling light that throws shadows on the counter. Warm LED strips under the cabinets light the work surface and make the room feel larger. Plug-in or battery strips are perfect for renters, and a warm 2700K to 3000K color keeps it cozy.
19. Rental-Friendly Upgrades
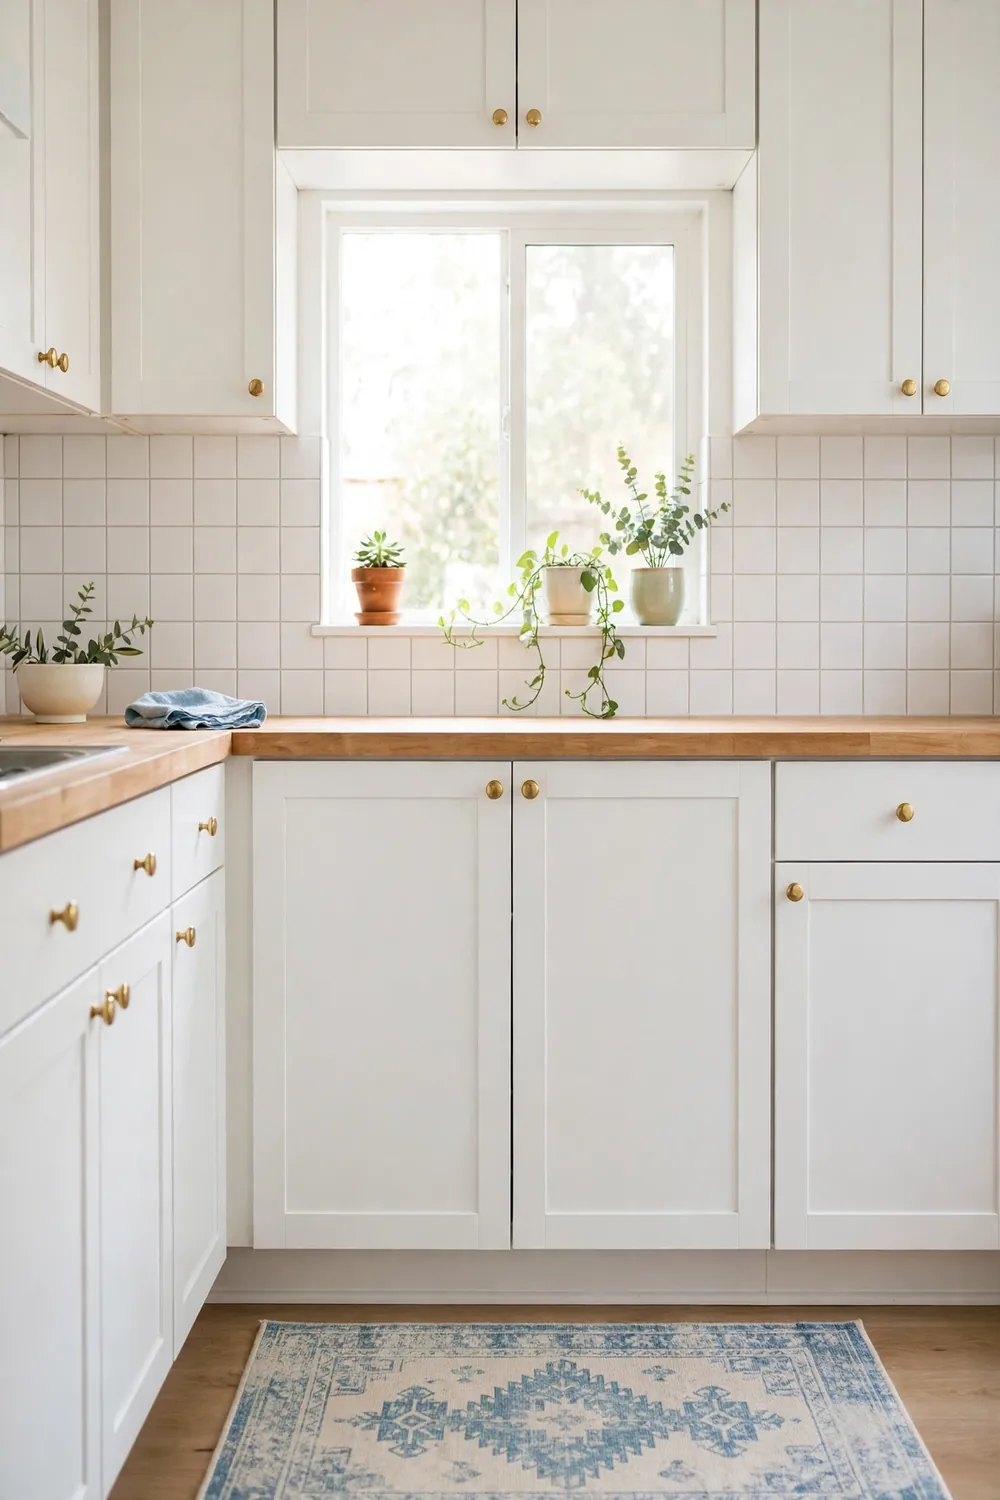
Renting does not mean you are stuck with a dull kitchen.
| Upgrade | Removable? |
|---|---|
| Peel and stick backsplash tile | Yes |
| New knobs and pulls (keep the old ones) | Yes |
| Plug-in under-cabinet lights | Yes |
| Adhesive hooks and rails | Yes |
| A washable runner rug | Yes |
Store original hardware in a labeled bag so you can put it back when you move out.
20. Toe-Kick Drawers
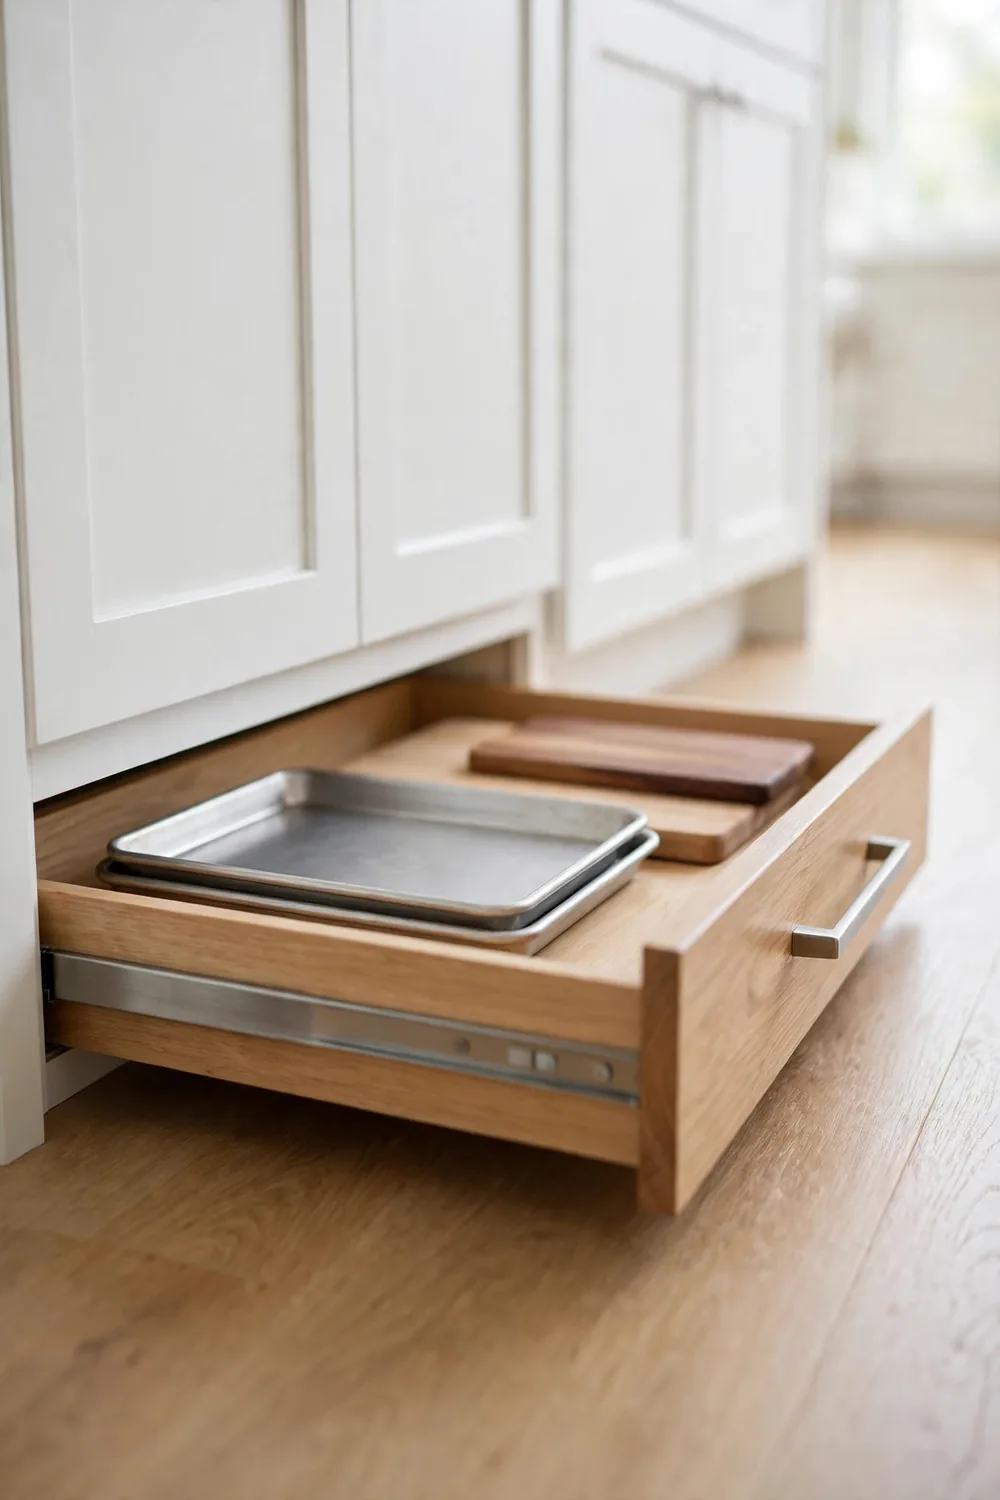
The space under your base cabinets, called the toe-kick, is usually empty. Shallow drawers there hold baking sheets, trays, cutting boards and placemats.
This is one of the best tiny house kitchen storage tricks, since it adds storage without taking any space you can see. It works best during a remodel or with custom cabinets.
21. Keep Counters Nearly Empty
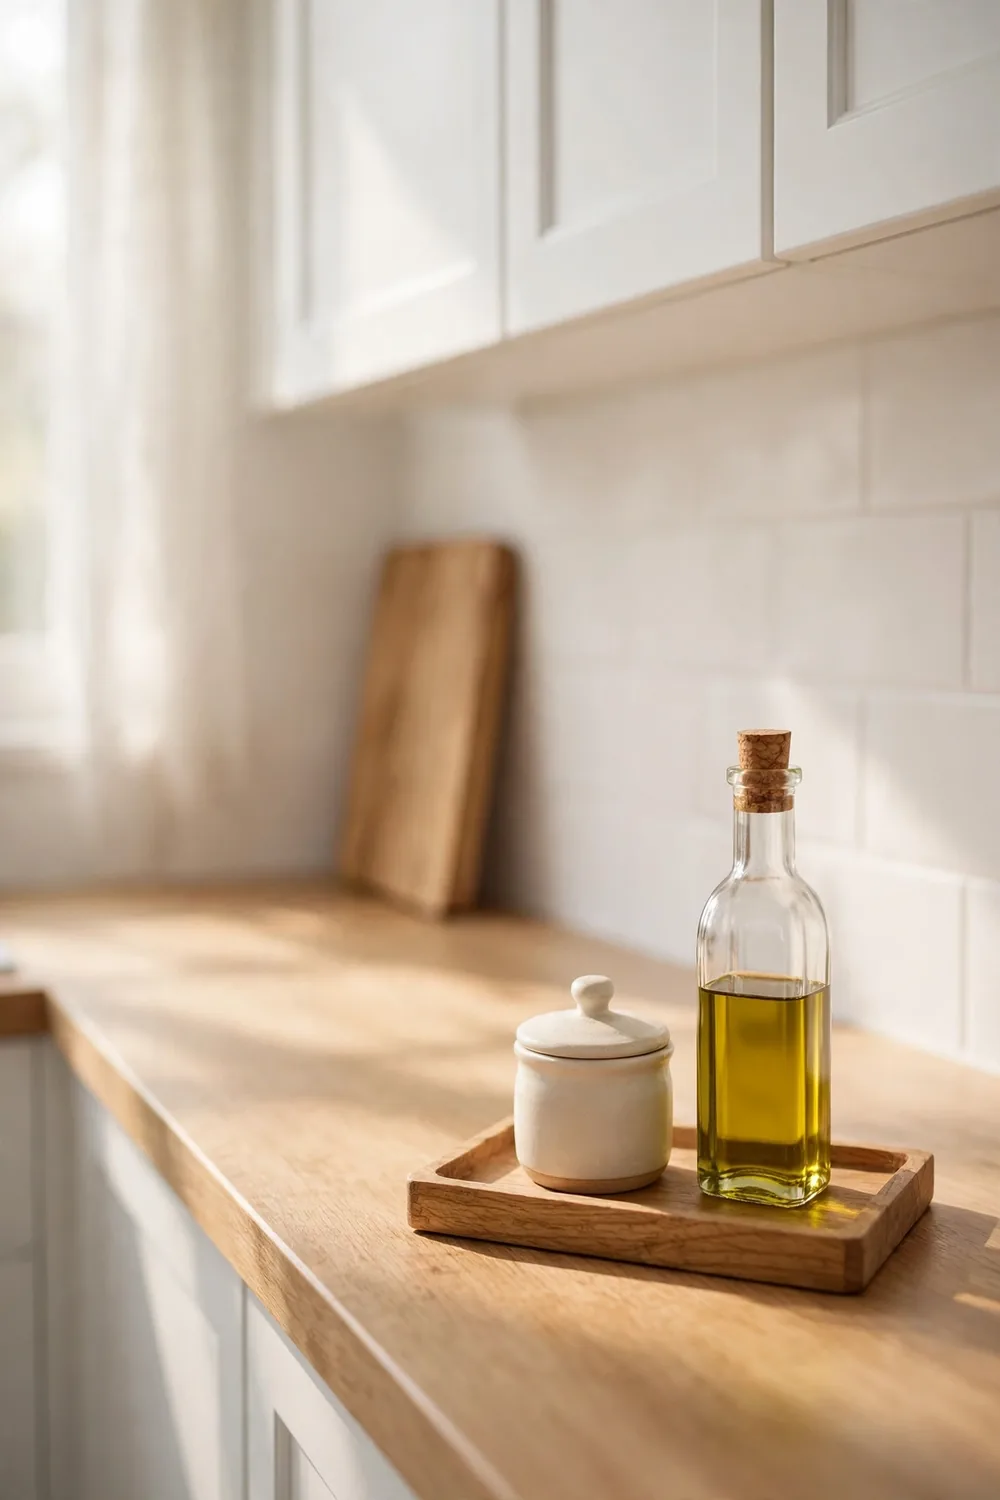
In a tiny kitchen, clear counters matter more than any decor.
- Store appliances you do not use daily in a cabinet.
- Keep one small tray for oil, salt and pepper.
- Lean one cutting board against the wall.
- Wipe and clear the counter every night.
A clear counter means you can start cooking right away, and the kitchen always looks twice as big.
22. One Bold Detail
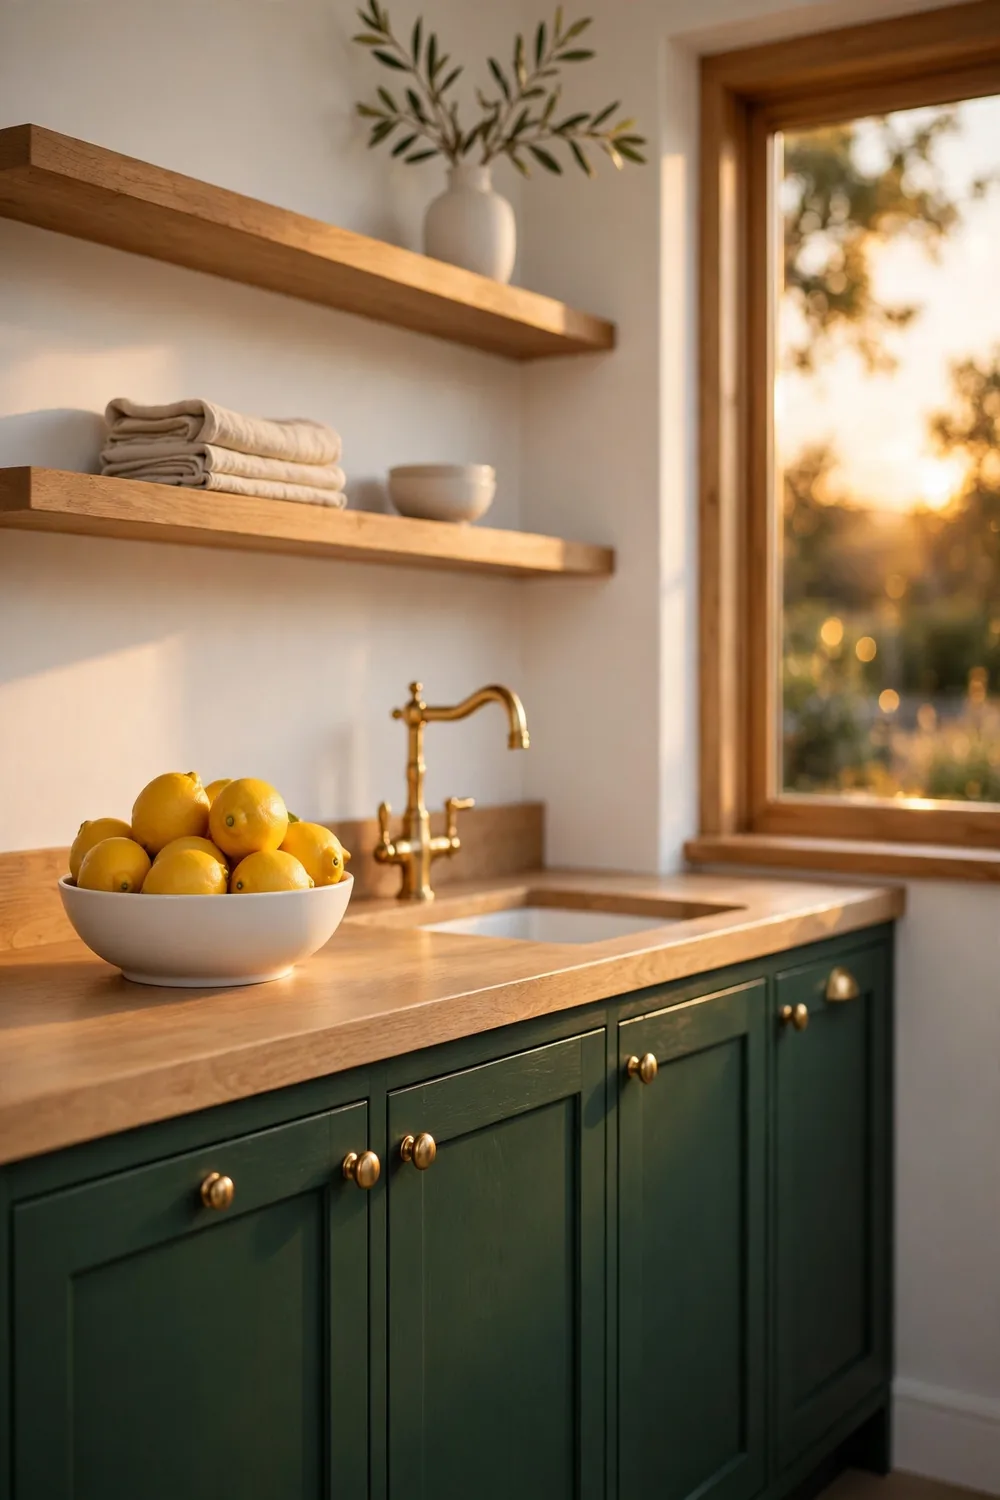
A tiny kitchen does not have to be all white. One bold detail gives it personality.
- Paint only the lower cabinets in deep green, navy or terracotta.
- Choose one patterned tile for the backsplash.
- Add brass hardware for warmth.
Keep everything else light so the bold detail feels intentional, not crowded.
23. A Five Minute Tidy Routine
Cost: Low | Time: 5 minutes a day | Skill Level: Beginner
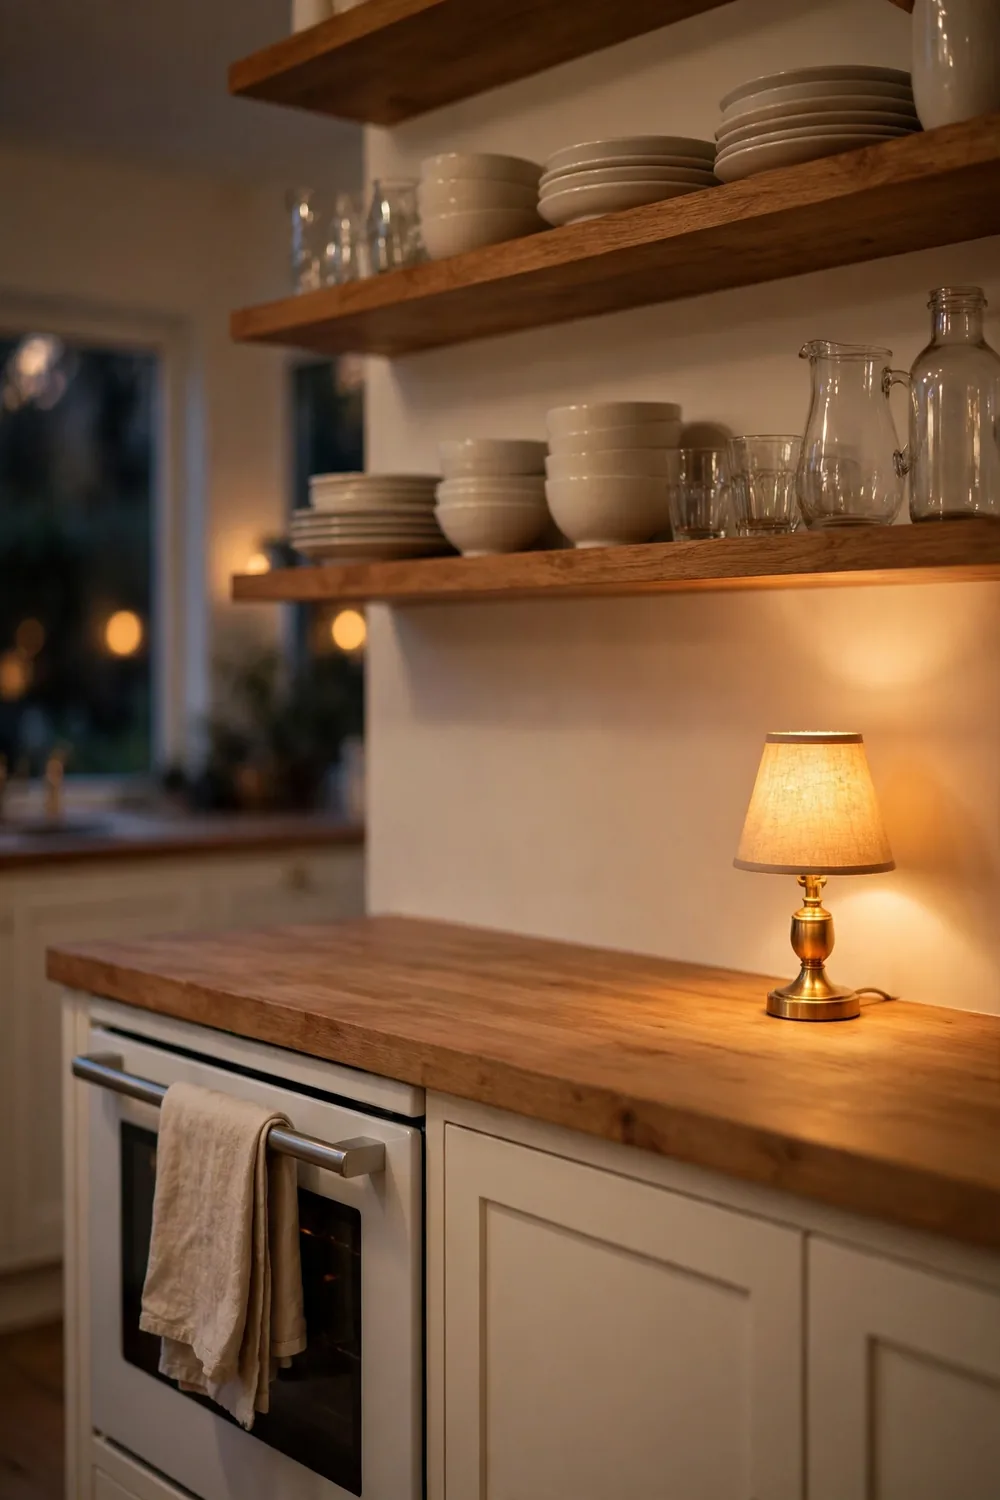
Tiny house organization depends on habits more than products. Every night, put away dishes, wipe the counter, clear the sink and return tools to their hooks. Five minutes a day keeps a tiny kitchen ready for tomorrow and stops clutter from building up.
Frequently Asked Questions
What is the best layout for a tiny kitchen?
A one wall kitchen suits studios and open plans, a galley suits narrow rooms and an L shape fits corners. Keep sink, stove and fridge close with a clear stretch of counter between sink and stove.
How wide should a galley kitchen aisle be?
About 42 inches is ideal, and 36 inches works for one cook. More than 48 inches makes you walk too much.
How can I add storage to a tiny kitchen?
Run cabinets to the ceiling, use wall rails and magnetic strips, add a slim pull-out pantry, organize inside cabinet doors and use toe-kick drawers. A rolling cart adds storage and prep space.
What appliances work best in a tiny kitchen?
Compact ones: a 20 to 24 inch range, a 24 inch fridge, an 18 inch dishwasher and a combo microwave and air fryer. A small countertop oven can replace a full oven for many meals.
How can I make a rental kitchen look better?
Use peel and stick tile, new knobs (keep the old ones), plug-in under-cabinet lights, adhesive hooks and a washable runner. All of these come off when you move.
How do I make a tiny kitchen look bigger?
Use light colors, flat cabinet fronts, glossy tile, under-cabinet lighting and open shelves, and keep counters nearly empty.
Final Thoughts
A tiny kitchen can be one of the most efficient rooms in the house. The right layout, compact appliances and storage on walls, doors and corners make every inch count.
This weekend, clear everything off your counters, then put back only what you use daily and find a wall or door spot for the rest. For more space-saving ideas in another small room, see our tiny bathroom decor ideas. These tiny kitchen ideas will make cooking in a small space feel easy again.

Written by Nora Bennett
Nora Bennett is the founder and editor of Olive & Loft. She shares calm, practical home decor ideas for every room and season that you can try this weekend.
About Olive & Loft →